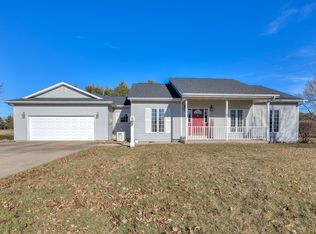
BUYER CREDIT: Receive a $2,500 seller-paid closing cost credit with an accepted offer by September 30th! Welcome home to 7 Sand Lake Court, where peaceful country living meets everyday convenience. Nestled on a beautifully landscaped 0.83-acre cul-de-sac lot in the highly desirable Sand Lake Subdivision, this inviting ranch offers the privacy, mature trees, and outdoor spaces that make you want to slow down and stay awhile. Start your mornings with coffee on the welcoming front porch, spend evenings relaxing in the screened-in patio overlooking the backyard, or gather friends and family around the firepit under the shade of towering trees. Whether you're hosting summer cookouts on the back deck, tinkering in the detached garage/shop, or simply enjoying the quiet surroundings, this property offers a lifestyle that's becoming harder to find. Inside, you'll appreciate the warm, comfortable feel of this 1,603-square-foot home. The spacious living room features a soaring cathedral ceiling and a cozy gas log fireplace that creates the perfect gathering space throughout the seasons. The adjoining country-style kitchen is full of charm with original hardwood flooring, abundant oak cabinetry, generous counter space, included appliances, and a breakfast bar with seating for four that naturally becomes the heart of the home. The adjoining dining area offers plenty of room for family dinners and holiday celebrations. The thoughtfully designed floor plan includes a private primary suite with its own full bath, two additional guest bedrooms, another full bath, and a convenient half bath. The laundry and mudroom offer built-in cabinetry, extra storage, and direct access to the attached two-car garage, making everyday living easy and organized. Outside, the oversized concrete driveway provides ample parking, while the 2-car attached garage and 1-car detached garage/shop offer exceptional space for vehicles, hobbies, lawn equipment, or weekend projects. Located within the Monticello School District, this well-maintained home combines the serenity of rural living with the convenience of being just minutes from town. If you've been searching for a property with room to breathe, beautiful outdoor living spaces, and the warmth that instantly feels like home, this is one you won't want to miss.
Active
$349,900
7 Sand Lake Ct, Monticello, IL 61856
3beds
1,630sqft
Single Family Residence
Built in 1998
0.87 Acres Lot
$-- Zestimate®
$215/sqft
$-- HOA
What's special
Cozy gas log fireplaceWarm comfortable feelTwo additional guest bedroomsMature treesIncluded appliancesGenerous counter spaceOutdoor spaces
- 35 days
- 829
- 20
Likely to sell faster than
Zillow last checked:
Listing updated:
Listed by:
John Frerichs, ABR,e-PRO,GREEN,GRI (217)356-6100,
KELLER WILLIAMS-TREC
Source: MRED as distributed by MLS GRID,MLS#: 12716708
Facts & features
Interior
Bedrooms & bathrooms
- Bedrooms: 3
- Bathrooms: 3
- Full bathrooms: 2
- 1/2 bathrooms: 1
Rooms
- Room types: No additional rooms
Primary bedroom
- Features: Flooring (Carpet), Bathroom (Full)
- Level: Main
- Area: 216 Square Feet
- Dimensions: 12X18
Bedroom 2
- Features: Flooring (Carpet)
- Level: Main
- Area: 120 Square Feet
- Dimensions: 12X10
Bedroom 3
- Features: Flooring (Carpet)
- Level: Main
- Area: 100 Square Feet
- Dimensions: 10X10
Dining room
- Features: Flooring (Hardwood)
- Level: Main
- Area: 117 Square Feet
- Dimensions: 9X13
Kitchen
- Features: Kitchen (Eating Area-Breakfast Bar), Flooring (Hardwood)
- Level: Main
- Area: 120 Square Feet
- Dimensions: 12X10
Laundry
- Features: Flooring (Hardwood)
- Level: Main
- Area: 56 Square Feet
- Dimensions: 8X7
Living room
- Features: Flooring (Carpet)
- Level: Main
- Area: 400 Square Feet
- Dimensions: 16X25
Heating
- Natural Gas, Forced Air
Cooling
- Central Air
Appliances
- Included: Range, Microwave, Dishwasher, Refrigerator, Range Hood
- Laundry: Main Level
Features
- Cathedral Ceiling(s), 1st Floor Bedroom, 1st Floor Full Bath, Walk-In Closet(s), Open Floorplan
- Flooring: Hardwood
- Windows: Screens
- Basement: Crawl Space
- Number of fireplaces: 1
- Fireplace features: Gas Log, Living Room
Interior area
- Total structure area: 1,630
- Total interior livable area: 1,630 sqft
- Finished area below ground: 0
Video & virtual tour
Property
Parking
- Total spaces: 3
- Parking features: Concrete, Garage Door Opener, Yes, Garage Owned, Attached, Detached, Garage
- Attached garage spaces: 3
- Has uncovered spaces: Yes
Accessibility
- Accessibility features: No Disability Access
Features
- Stories: 1
- Patio & porch: Deck, Screened
Lot
- Size: 0.87 Acres
- Dimensions: 58 x 194 x 275 x 262
- Features: Cul-De-Sac, Mature Trees, Garden
Details
- Additional structures: Second Garage, Shed(s)
- Parcel number: 06161900600711
- Special conditions: None
- Other equipment: Ceiling Fan(s)
Construction
Type & style
- Home type: SingleFamily
- Architectural style: Ranch
- Property subtype: Single Family Residence
Materials
- Vinyl Siding
- Foundation: Block
- Roof: Asphalt
Condition
- New construction: No
- Year built: 1998
Utilities & green energy
- Sewer: Septic Tank
- Water: Public
Community & HOA
Community
- Features: Street Paved
HOA
- Services included: None
Location
- Region: Monticello
Financial & listing details
- Price per square foot: $215/sqft
- Tax assessed value: $274,116
- Annual tax amount: $5,721
- Date on market: 7/27/2026
- Ownership: Fee Simple
Estimated market value
Not available
Estimated sales range
Not available
Not available
Price history
| Date | Event | Price |
|---|---|---|
| 11/12/2024 | Listing removed | $349,900$215/sqft |
Source:  MRED as distributed by MLS GRID #12187595 Report a problem MRED as distributed by MLS GRID #12187595 Report a problem | ||
| 10/14/2024 | Listed for sale | $349,900+70.7%$215/sqft |
Source: MRED as distributed by MLS GRID #12187595 Report a problem | ||
| 3/24/2021 | Listing removed | -- |
Source: Owner Report a problem | ||
| 5/9/2016 | Listing removed | $205,000$126/sqft |
Source: Owner Report a problem | ||
| 3/26/2016 | Listed for sale | $205,000+10.8%$126/sqft |
Source: Owner Report a problem | ||
| 5/4/2007 | Sold | $185,000$113/sqft |
Source: MRED as distributed by MLS GRID #09433187 Report a problem | ||
Public tax history
| Year | Property taxes | Tax assessment |
|---|---|---|
| 2024 | $5,201 +6.5% | $91,372 +10% |
| 2023 | $4,882 +3.6% | $83,066 +5% |
| 2022 | $4,712 +6% | $79,110 +6.7% |
| 2021 | $4,447 +2.9% | $74,108 +3% |
| 2020 | $4,320 +3.5% | $71,950 +1.8% |
| 2019 | $4,174 +3.9% | $70,712 +2.6% |
| 2018 | $4,019 | $68,887 +6% |
| 2017 | -- | $64,988 +4.6% |
| 2016 | -- | $62,130 |
| 2015 | -- | $62,130 |
| 2014 | $3,520 | $62,130 |
| 2013 | $3,520 -2% | $62,130 -3% |
| 2011 | $3,592 +0.2% | $64,021 -0.9% |
| 2010 | $3,584 | $64,635 |
Find assessor info on the county website
Monthly payment
Est. payment
Payment breakdown
Explore the cost of this home by adjusting the details. Changes won't be saved.Climate risks
Neighborhood: 61856
Nearby schools
Schools provided by the listing agent
- Elementary: Monticello Elementary
- Middle: Monticello Junior High School
- High: Monticello High School
- District: 25
Source: MRED as distributed by MLS GRID. This data may not be complete. We recommend contacting the local school district to confirm school assignments for this home.
Similar homes
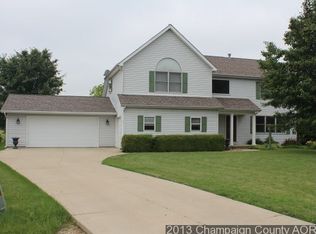
- $395,0004 bd3 ba2.1k sqft300 Gainesborough Ct, Monticello, IL 61856Active
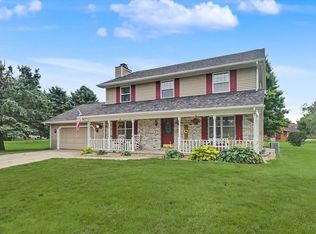 MLS ID #12732405, Matthew Foster, RE/MAX REALTY ASSOCIATES-MONT. MRED as distributed by MLS GRID
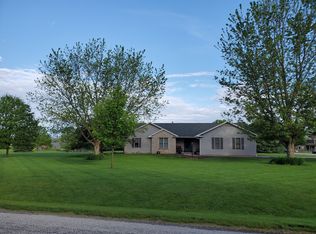
 - $499,9003 bd2 ba2k sqft675 E 1950 North Rd, Monticello, IL 61856Active
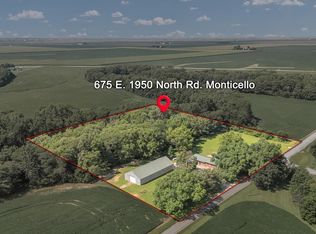 MLS ID #12684886, Brooke Hunt, KELLER WILLIAMS-TREC. MRED as distributed by MLS GRID
 - $349,9005 bd3 ba1.7k sqft(Undisclosed Address), Mahomet, IL 61853Active
 MLS ID #12703785, J Leman, eXp Realty-Champaign. MRED as distributed by MLS GRID
 - $334,9003 bd2 ba1.7k sqft1203 S Race St, Urbana, IL 61801New
 MLS ID #12747279, Rodica Taritsa, KELLER WILLIAMS-TREC. MRED as distributed by MLS GRID
