Skip main navigation
Sold for $11,895,000
  • $11,895,000

    7 Sandpiper Road, Westport, CT 06880

    4beds
    5,195sqft
    Single Family Residence
    Built in 2007
    0.68 Acres Lot
    $11,211,700 Zestimate®
    $2,290/sqft
    $8,303 Estimated rent

    Home value

    $11,211,700

    $10.65M - $11.77M

    $8,303/mo

    Zestimate® history
    Loading
    Loading...

    Owner options

    List your home for rent

    $8,303/mo

    Rent Zestimate®

    Find your next renter with Zillow Rental Manager. Plus, with online applications, you can quickly screen prospective tenants – for free.

    Learn more

    $8,303/mo

    Rent Zestimate®

    Refinance and save

    $71,040/mo

    Est. payment

    Refinancing to a lower rate could help reduce your monthly payments and save thousands over the life of the loan.

    See today's rates

    $71,040/mo

    Est. payment

    Explore your selling options

    Work with a Zillow partner agent

    Leverage their expertise and Zillow's premium Showcase listings to get your home seen by more buyers.

    Get started

    List with your own agent

    Get your home in front of millions of buyers by listing it on Zillow.

    Learn how to do it

    Sell it yourself

    Take full control of how buyers see your home on Zillow by listing For Sale by Owner (FSBO).

    List your home

    What's special

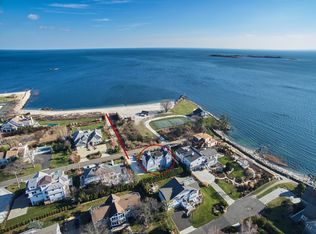
    Perched at the point of Saugatuck Island, Seven Sandpiper Road is pure New England perfection. The three story Nantucket style home is meticulously designed by architect Peter Cadoux to soak up the sparkling Long Island Sound views from all angles. The main floor holds the horizon directly at eye level from the open concept living areas - a light and bright gourmet kitchen with island seating, a breakfast nook and butler's pantry leads into the spacious family room with stone fireplace and deck access, but the show stopping sun room wins for best seat in the house where the floor to ceiling windows feel like the bow of a ship. The formal dining room also opens to the deck set for both lounging and grilling. In the primary wing, a breathtaking bedroom looks over the gorgeous grounds and water beyond, while the beautiful his and hers combined bath takes in the south facing Sound view. There are dual walk-in wardrobe closets as well as a second laundry closet. An stunning office rounds out the main floor, while the third floor holds a guest suite/media room with balcony and one of the most spectacular "roof" level decks in all of Westport! On the ground level, there are two bedrooms of generous size, each with their own ensuite bath and custom closets as well as a true library style office. Across the foyer, the cabana kitchenette and bath are conveniently located close to the pool and beach! Peaceful and private, the "backyard" consists of the covered grotto spilling right on

    Zillow last checked:

    Listing updated:

    Listed by:

    THE LESLIE CLARKE TEAM,

    Leslie Clarke (203)984-1856,

    Compass Connecticut, LLC 203-293-9715

    Bought with:

    Mary Ellen Brennan, RES.0757079

    William Raveis Real Estate

    Source: Smart MLS,MLS#: 24167574MLS Logo

    Facts & features

    Interior

    Bedrooms & bathrooms
    • Bedrooms: 4
    • Bathrooms: 6
    • Full bathrooms: 5
    • 1/2 bathrooms: 1
    Rooms
    • Room types: Laundry
    Primary bedroom
    • Features: Bay/Bow Window, High Ceilings, Fireplace, Full Bath, Walk-In Closet(s), Hardwood Floor
    • Level: Upper
    Bedroom
    • Features: Full Bath
    • Level: Main
    Bedroom
    • Features: Full Bath
    • Level: Main
    Bedroom
    • Features: Balcony/Deck, Full Bath
    • Level: Upper
    Dining room
    • Features: High Ceilings, Balcony/Deck, Built-in Features, Hardwood Floor
    • Level: Upper
    Kitchen
    • Features: High Ceilings, Built-in Features, Quartz Counters, Dining Area, Kitchen Island
    • Level: Upper
    Living room
    • Features: Bay/Bow Window, High Ceilings, Balcony/Deck, Fireplace, Sliders, Hardwood Floor
    • Level: Upper
    Office
    • Features: Bay/Bow Window, Bookcases, Built-in Features
    • Level: Main
    Study
    • Features: Built-in Features
    • Level: Upper
    Heating
    • Hydro Air, Natural Gas
    Cooling
    • Central Air
    Appliances
    • Included: Oven/Range, Oven, Subzero, Dishwasher, Washer, Dryer, Wine Cooler, Gas Water Heater, Water Heater
    • Laundry: Main Level, Upper Level, Mud Room
    Features
    • Sound System, Central Vacuum, Entrance Foyer, Smart Thermostat
    • Basement: None
    • Attic: None
    • Number of fireplaces: 3
    Interior area
    • Total structure area: 5,195
    • Total interior livable area: 5,195 sqft
    • Finished area above ground: 5,195

    Property

    Parking
    • Total spaces: 2
    • Parking features: Attached, Garage Door Opener
    • Attached garage spaces: 2
    Features
    • Patio & porch: Patio
    • Exterior features: Outdoor Grill, Underground Sprinkler
    • Has private pool: Yes
    • Pool features: Heated, Pool/Spa Combo, In Ground
    • Has view: Yes
    • View description: Water
    • Has water view: Yes
    • Water view: Water
    • Waterfront features: Waterfront, Beach
    Lot
    • Size: 0.68 Acres
    • Features: Level, Landscaped, In Flood Zone
    Details
    • Additional structures: Cabana
    • Parcel number: 414970
    • Zoning: A

    Construction

    Type & style
    • Home type: SingleFamily
    • Architectural style: Colonial
    • Property subtype: Single Family Residence
    Materials
    • Shingle Siding
    • Foundation: Concrete Perimeter
    • Roof: Wood
    Condition
    • New construction: No
    • Year built: 2007

    Utilities & green energy

    • Sewer: Public Sewer
    • Water: Public

    Community & HOA

    Community
    • Features: Golf, Library, Paddle Tennis, Park, Private School(s), Public Rec Facilities, Shopping/Mall, Tennis Court(s)
    • Security: Security System
    • Subdivision: Saugatuck Island
    HOA
    • Has HOA: Yes
    • Services included: Road Maintenance
    • HOA fee: $4,000 annually
    Location
    • Region: Westport

    Financial & listing details

    • Price per square foot: $2,290/sqft
    • Tax assessed value: $3,510,200
    • Annual tax amount: $66,202
    • Date on market: 4/19/2026

    Price history

    DateEventPrice
    6/30/2026Sold$11,895,000$2,290/sqft
    Source: Smart MLS #24167574 Report a problem
    5/18/2026Pending sale$11,895,000$2,290/sqft
    Source: Smart MLS #24167574 Report a problem
    4/19/2026Listed for sale$11,895,000+212%$2,290/sqft
    Source: Smart MLS #24167574 Report a problem
    9/6/2005Sold$3,812,500+95.5%$734/sqft
    Source: Smart MLS #98194759 Report a problem
    7/31/1998Sold$1,950,000+62.5%$375/sqft
    Source: Public Record Report a problem
    6/1/1989Sold$1,200,000$231/sqft
    Source: Public Record Report a problem

    Public tax history

    YearProperty taxesTax assessment
    2025$66,202 +1.3%$3,510,200
    2024$65,360 +1.5%$3,510,200
    2023$64,412 +1.5%$3,510,200
    2022$63,429 $3,510,200
    2021$63,429 +4.1%$3,510,200 -3.8%
    2020$60,941 -0.9%$3,647,000
    2019$61,488 +3.6%$3,647,000 +3.6%
    2018$59,342 $3,519,700
    2017$59,342 $3,519,700
    2016$59,342 $3,519,700
    Find assessor info on the county website

    Neighborhood: Saugatuck

    Nearby schools

    GreatSchools rating
    Schools provided by the listing agent
    • Elementary: Kings Highway
    • Middle: Coleytown
    • High: Staples

    Source: Smart MLS. This data may not be complete. We recommend contacting the local school district to confirm school assignments for this home.

    Sell for more on Zillow
    Get a Zillow Showcase℠ listing at no additional cost and you could sell for .
    $11,211,700
    2% more
    +$224K
    With Zillow Showcase(estimated)
    $11.4M