*COMING SOON* to the very unique and desirable 'Flying Hills' neighborhood! A stunning 4 bedroom, 3.5 bathroom two story paradise tucked away on a private cul-de-sac. This home is clean, tasteful, spacious, and ready for new owners to make their own memories! You will absolutely love the newly finished basement with bar, wood stove, full bathroom, laundry room, and french doors that open to a patio with outdoor shower and 30,000 gallon pool (recently updated with formiculite liner). Enjoy the multi-tiered deck that provides plenty of space for relaxing and entertaining. The lush landscaping gives such a sense of peace and privacy. Not to mention, the roof and siding were all replaced in 2022 and the mechanical systems are well maintained. Many more details to follow! Stay tuned for professional photos and be sure to schedule your tour. Showings begin August 6th! Don't miss this dream opportunity.
Coming soon 08/06
$525,000
7 Sandy Way, Reading, PA 19607
4beds
2,810sqft
:
Get pre-qualified$3,633/mo
Single Family Residence
Built in 1978
0.27 Acres Lot
$-- Zestimate®
$187/sqft
$106/mo HOA
What's special
- 3 days |
- 321 |
- 39 |
Zillow last checked:
Listing updated:
Listed by:
Alyssa Damiani 610-763-6482,
Coldwell Banker Realty 6103739900
Source: Bright MLS,MLS#: PABK2076102
Facts & features
Interior
Bedrooms & bathrooms
- Bedrooms: 4
- Bathrooms: 4
- Full bathrooms: 3
- 1/2 bathrooms: 1
- Main level bathrooms: 1
Basement
- Area: 750
Heating
- Forced Air, Wood Stove, Natural Gas
Cooling
- Central Air, Ceiling Fan(s), Electric
Appliances
- Included: Dishwasher, Oven/Range - Electric, Refrigerator, Microwave, Gas Water Heater
- Laundry: Hookup, Lower Level, Laundry Chute
Features
- Bathroom - Stall Shower, Bathroom - Tub Shower, Bathroom - Walk-In Shower, Breakfast Area, Built-in Features, Ceiling Fan(s), Dining Area, Family Room Off Kitchen, Eat-in Kitchen, Pantry, Primary Bath(s), Recessed Lighting, Upgraded Countertops, Walk-In Closet(s), Bar
- Flooring: Carpet, Ceramic Tile, Laminate, Luxury Vinyl
- Basement: Finished,Improved,Rear Entrance,Walk-Out Access,Connecting Stairway
- Number of fireplaces: 2
- Fireplace features: Gas/Propane, Wood Burning Stove
Interior area
- Total structure area: 2,810
- Total interior livable area: 2,810 sqft
- Finished area above ground: 2,060
- Finished area below ground: 750
Property
Parking
- Total spaces: 6
- Parking features: Garage Faces Front, Garage Door Opener, Inside Entrance, Driveway, Attached
- Attached garage spaces: 2
- Uncovered spaces: 4
Accessibility
- Accessibility features: None
Features
- Levels: Two
- Stories: 2
- Patio & porch: Deck, Patio
- Exterior features: Outdoor Shower, Street Lights
- Has private pool: Yes
- Pool features: In Ground, Private
Lot
- Size: 0.27 Acres
Details
- Additional structures: Above Grade, Below Grade
- Parcel number: 39531405187210
- Zoning: RESIDENTIAL
- Special conditions: Standard
Construction
Type & style
- Home type: SingleFamily
- Architectural style: Traditional
- Property subtype: Single Family Residence
Materials
- Brick Front, Vinyl Siding
- Foundation: Permanent
- Roof: Architectural Shingle
Condition
- Excellent,Very Good
- New construction: No
- Year built: 1978
Utilities & green energy
- Sewer: Public Sewer
- Water: Public
Community & HOA
Community
- Security: Exterior Cameras
- Subdivision: Flying Hills
HOA
- Has HOA: Yes
- Services included: Common Area Maintenance
- HOA fee: $106 monthly
- HOA name: FLYING HILLS TRUST
Location
- Region: Reading
- Municipality: CUMRU TWP
Financial & listing details
- Price per square foot: $187/sqft
- Tax assessed value: $179,900
- Annual tax amount: $8,749
- Date on market: 8/6/2026
- Listing agreement: Exclusive Right To Sell
- Listing terms: Cash,Conventional,VA Loan
- Inclusions: Kitchen Refrigerator, Bar Refrigerator, Woodstove In Basement, Pool Equipment, Curtains
- Exclusions: Washer, Dryer
- Ownership: Fee Simple
Estimated market value
Not available
Estimated sales range
Not available
Not available
Price history
| Date | Event | Price |
|---|---|---|
| 10/6/2009 | Sold | $280,500-5.7%$100/sqft |
Source: Public Record Report a problem | ||
| 7/23/2009 | Sold | $297,500-4%$106/sqft |
Source: Public Record Report a problem | ||
| 2/14/2009 | Listed for sale | $309,900-10.1%$110/sqft |
Source: Century 21 #5483718 Report a problem | ||
| 11/17/2008 | Listing removed | $344,900$123/sqft |
Source: Prudential Real Estate #5351970 Report a problem | ||
| 9/17/2008 | Listed for sale | $344,900+16.9%$123/sqft |
Source: Prudential Real Estate #5351970 Report a problem | ||
| 10/24/2003 | Sold | $295,000+33.9%$105/sqft |
Source: Public Record Report a problem | ||
| 5/13/2002 | Sold | $220,250$78/sqft |
Source: Public Record Report a problem | ||
Public tax history
| Year | Property taxes | Tax assessment |
|---|---|---|
| 2025 | $8,541 +3.2% | $179,900 |
| 2024 | $8,277 +2.9% | $179,900 |
| 2023 | $8,045 +2.6% | $179,900 |
| 2022 | $7,844 +2% | $179,900 |
| 2021 | $7,688 | $179,900 |
| 2020 | $7,688 -2.6% | $179,900 |
| 2019 | $7,890 +195.2% | $179,900 |
| 2018 | $2,673 -63.5% | $179,900 |
| 2017 | $7,313 +182% | $179,900 |
| 2016 | $2,593 +2% | $179,900 |
| 2015 | $2,541 | $179,900 |
| 2014 | -- | $179,900 |
| 2013 | -- | $179,900 |
| 2012 | -- | $179,900 |
| 2011 | -- | $179,900 |
| 2010 | -- | $179,900 |
| 2009 | -- | $179,900 |
| 2008 | -- | $179,900 |
| 2007 | -- | $179,900 |
| 2006 | -- | $179,900 |
| 2005 | -- | $179,900 |
| 2004 | -- | $179,900 |
| 2003 | -- | $179,900 |
| 2002 | -- | $179,900 |
| 2000 | -- | $179,900 |
Find assessor info on the county website
Monthly payment
Est. payment
Payment breakdown
Explore the cost of this home by adjusting the details. Changes won't be saved.Climate risks
Neighborhood: Flying Hills
Nearby schools
GreatSchools rating
- 6/10Intermediate SchoolGrades: 5-6Distance: 2.7 mi
- 4/10Governor Mifflin Middle SchoolGrades: 7-8Distance: 3.3 mi
- 6/10Governor Mifflin Senior High SchoolGrades: 9-12Distance: 3.1 mi
Schools provided by the listing agent
- District: Governor Mifflin
Source: Bright MLS. This data may not be complete. We recommend contacting the local school district to confirm school assignments for this home.
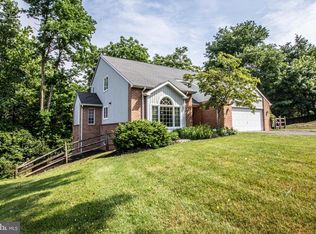
- $458,6004 bd3 ba2.6k sqft6 Sandy Way, Reading, PA 19607Off Market
- $497,3004 bd3 ba3.4k sqft8 Sandy Way, Reading, PA 19607Off Market
- $521,9004 bd4 ba3.7k sqft9 Sandy Way, Reading, PA 19607Off Market
- $371,9003 bd3 ba2k sqft5 Sandy Way, Reading, PA 19607Off Market
- $380,0004 bd3 ba1.7k sqft38 Par Dr, Reading, PA 19607Sold
- $412,4004 bd3 ba2.3k sqft10 Sandy Way, Reading, PA 19607Off Market
- $397,4004 bd2 ba1.9k sqft37 Par Dr, Reading, PA 19607Off Market
- $371,3003 bd2 ba1.6k sqft4 Sandy Way, Reading, PA 19607Off Market
A local agent can set up tours, give advice and negotiate with sellers.
A local lender can help you make sure your offer is ready when you are.
Similar homes
- $549,9005 bd3 ba2.3k sqft18 Hillside Rd, Birdsboro, PA 19508For Sale
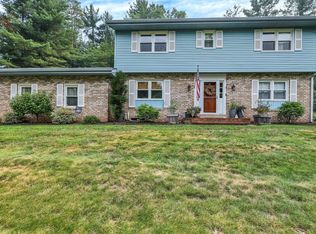
 MLS ID #PABK2075328, Wendy McCooey, RE/MAX Of Reading. Bright MLS
 - $--4 bd4 ba2.2k sqft1178 Cedar Top Rd, Reading, PA 19607Auction
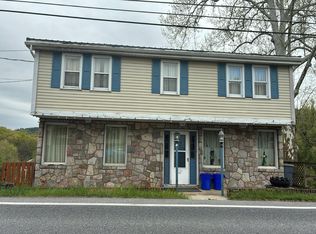 Auction.com 2
 - $549,9004 bd3 ba2.7k sqft3196 Plow Rd, Mohnton, PA 19540For Sale
 MLS ID #PABK2075926, Kay Angelucci, Iron Valley Real Estate of Lancaster. Bright MLS
 - $420,0004 bd3 ba2k sqft36 Par Dr, Reading, PA 19607For Sale
 MLS ID #PABK2074314, Emily Gordon, Keller Williams Platinum Realty - Wyomissing. Bright MLS
 - $550,0004 bd4 ba3.4k sqft49 Fawn Dr, Reading, PA 19607For SaleMLS ID #PABK2068998, Loretta Leibert, BHHS Homesale Realty- Reading Berks. Bright MLS
- $450,0004 bd3 ba2.8k sqft209 Pembroke Dr, Reading, PA 19607For SaleMLS ID #PABK2075904, Cheryl Jacobs, Keller Williams Real Estate -Exton. Bright MLS
- $625,0004 bd2 ba2.4k sqft50 Hill Ln, Mohnton, PA 19540For SaleMLS ID #PABK2075712, Amber Buchanan, Realty One Group Restore - Collegeville. Bright MLS
- $415,0004 bd3 ba3k sqft1024 Crestview Ave, Reading, PA 19607For SaleMLS ID #PABK2075880, Ron Samsel, United Real Estate Strive 212. Bright MLS
- $649,9015 bd3 ba3.9k sqft3 Hessian Blvd, Reading, PA 19607For SaleMLS ID #PABK2075008, Mr. Nelson Gamez, Realty One Group Alliance. Bright MLS
- $539,0004 bd3 ba2.8k sqft21 Hilgert Ave, Reading, PA 19607For SaleMLS ID #PABK2073690, Loretta Leibert, BHHS Homesale Realty- Reading Berks. Bright MLS
- $489,9004 bd3 ba2.4k sqft1115 Stonehenge Dr, Reading, PA 19606For SaleMLS ID #PABK2074936, Alison Burke, Keller Williams Platinum Realty - Wyomissing. Bright MLS
- $599,0003 bd2 ba2.6k sqft199 Deer Hill Rd, Reading, PA 19607For SaleMLS ID #PABK2069702, Ash Freese, Amo Realty. Bright MLS
- $450,0004 bd3 ba2.3k sqft406 Miller Rd, Sinking Spring, PA 19608For SaleMLS ID #PABK2075434, Gary Lando, BHHS Homesale Realty- Reading Berks. Bright MLS
- $494,9005 bd4 ba3.4k sqft12 Colorado Ave, Sinking Spring, PA 19608For SaleMLS ID #PABK2074776, Dave Mattes, RE/MAX Of Reading. Bright MLS
- $495,0004 bd4 ba2.5k sqft1040 Baker Rd, Sinking Spring, PA 19608For Sale By Owner
- $469,9003 bd3 ba3.5k sqft2051 Old Lancaster Pike, Sinking Spring, PA 19608For SaleMLS ID #PABK2075608, Katie Broskey, Real of Pennsylvania. Bright MLS
- $--4 bd3 ba2.8k sqft348 Garey Rd, Douglassville, PA 19518AuctionAuction.com 2
- $440,0006 bd3 ba2.4k sqft115 Ardmore Ave, Reading, PA 19607For SaleMLS ID #PABK2075320, Terri Gentile, United Real Estate Strive 212. Bright MLS
- $458,0004 bd4 ba3.2k sqft5057 Valley View Rd, Mohnton, PA 19540For SaleMLS ID #PABK2075694, Justin Horst, Pagoda Realty ERA Powered. Bright MLS
- $575,0004 bd3 ba2.9k sqft109 E 36th St, Reading, PA 19606For SaleMLS ID #PABK2074514, Bradford Kissam, RE/MAX Of Reading. Bright MLS
