Tucked away at the end of a quiet cul-de-sac on an impressive 6,534-square-foot lot, this single-level residence offers a level of privacy and scale that is rarely found in Rancho Santa Margarita. The interior is defined by vaulted ceilings and an abundance of natural light, creating a bright and open atmosphere throughout. The home has been thoughtfully updated with a focus on comfort and style.
The kitchen is beautifully finished with granite countertops, a travertine backsplash, and stainless appliances. The family room features a granite-surround fireplace and elegant travertine flooring. In the primary suite, high ceilings and a walk-in closet with custom built-ins lead to a remodeled bath, complete with dual vanities and an oversized shower with custom tile work. Each of the secondary bedrooms is well-appointed with mirrored wardrobes and professional closet organizers, ensuring plenty of storage.
The expansive backyard is the true centerpiece of the property, providing a private space for entertaining, gardening, or simply relaxing outdoors. Amenities include an interior laundry room and a two-car garage with integrated storage. Located just moments from Trabuco Mesa Elementary, the lake, and local dining, this home offers full access to the renowned RSM lifestyle—including the Beach Club, pools, and scenic trails—within one of California’s most highly regarded and safest communities.
Pending
Listed by: Hive Realty • Susan Piazza • Contact: 949-328-7205
Price cut: $27K (8/7)
$1,148,000
7 Santolina, Rancho Santa Margarita, CA 92688
3beds
1,534sqft
Single Family Residence
Built in 1986
6,534 Square Feet Lot
$1,131,600 Zestimate®
$748/sqft
$87/mo HOA
What's special
- 92 days
- 1,507
- 60
Zillow last checked:
Listing updated:
Listed by:
Susan Piazza DRE #01207960 949-328-7205,
Hive Realty
Source: CRMLS,MLS#: OC26080127 Originating MLS: California Regional MLS
Originating MLS: California Regional MLSFacts & features
Interior
Bedrooms & bathrooms
- Bedrooms: 3
- Bathrooms: 2
- Full bathrooms: 2
- Main level bathrooms: 2
- Main level bedrooms: 3
Rooms
- Room types: Bedroom, Family Room, Living Room, Primary Bathroom, Primary Bedroom, Other, Dining Room
Primary bedroom
- Features: Main Level Primary
Primary bedroom
- Features: Primary Suite
Bedroom
- Features: All Bedrooms Down
Bedroom
- Features: Bedroom on Main Level
Bathroom
- Features: Bathtub, Dual Sinks, Full Bath on Main Level, Low Flow Plumbing Fixtures, Tub Shower
Family room
- Features: Separate Family Room
Kitchen
- Features: Granite Counters, Kitchen/Family Room Combo
Other
- Features: Walk-In Closet(s)
Heating
- Central
Cooling
- Central Air
Appliances
- Included: Dishwasher, Gas Cooktop, Disposal, Microwave, Range Hood, Water Heater
- Laundry: Inside
Features
- Breakfast Bar, Ceiling Fan(s), Cathedral Ceiling(s), Separate/Formal Dining Room, Granite Counters, Open Floorplan, All Bedrooms Down, Bedroom on Main Level, Main Level Primary, Primary Suite, Walk-In Closet(s)
- Flooring: Carpet, Stone, Tile
- Has fireplace: Yes
- Fireplace features: Family Room, Gas Starter
- Common walls with other units/homes: No Common Walls
Interior area
- Total interior livable area: 1,534 sqft
Property
Parking
- Total spaces: 2
- Parking features: Door-Multi, Driveway, Garage, Garage Door Opener
- Attached garage spaces: 2
Features
- Levels: One
- Stories: 1
- Entry location: 1
- Pool features: Association
- Has spa: Yes
- Spa features: Association
- Has view: Yes
- View description: Mountain(s), Neighborhood
Lot
- Size: 6,534 Square Feet
- Features: Back Yard, Cul-De-Sac, Front Yard, Sprinklers In Rear, Sprinklers In Front
Details
- Parcel number: 83311122
- Special conditions: Standard,Trust
Construction
Type & style
- Home type: SingleFamily
- Architectural style: Mediterranean
- Property subtype: Single Family Residence
Materials
- Stucco
- Roof: Clay,Spanish Tile
Condition
- Updated/Remodeled,Turnkey
- New construction: No
- Year built: 1986
Utilities & green energy
- Sewer: Public Sewer
- Water: Public
- Utilities for property: Electricity Connected, Natural Gas Connected, Sewer Connected, Water Connected
Community & HOA
Community
- Features: Storm Drain(s), Street Lights, Sidewalks
- Subdivision: Cantobrio I (R1) (Cb1)
HOA
- Has HOA: Yes
- Amenities included: Clubhouse, Sport Court, Dog Park, Fire Pit, Other Courts, Barbecue, Picnic Area, Playground, Pool, Recreation Room, Tennis Court(s), Trail(s)
- HOA fee: $87 monthly
- HOA name: SAMLARC
- HOA phone: 949-709-0010
Location
- Region: Rancho Santa Margarita
Financial & listing details
- Price per square foot: $748/sqft
- Tax assessed value: $620,724
- Date on market: 4/16/2026
- Cumulative days on market: 93 days
- Listing terms: Cash to New Loan,FHA,VA Loan
Estimated market value
$1,131,600
$1.08M - $1.19M
$4,430/mo
Price history
| Date | Event | Price |
|---|---|---|
| 8/24/2026 | Pending sale | $1,148,000$748/sqft |
Source:  CRMLS #OC26080127 Report a problem CRMLS #OC26080127 Report a problem | ||
| 8/7/2026 | Price change | $1,148,000-2.3%$748/sqft |
Source: CRMLS #OC26080127 Report a problem | ||
| 7/9/2026 | Listed for sale | $1,175,000$766/sqft |
Source: CRMLS #OC26080127 Report a problem | ||
| 6/10/2026 | Pending sale | $1,175,000$766/sqft |
Source: CRMLS #OC26080127 Report a problem | ||
| 5/8/2026 | Price change | $1,175,000+2.3%$766/sqft |
Source: CRMLS #OC26080127 Report a problem | ||
| 4/29/2026 | Pending sale | $1,149,000$749/sqft |
Source: CRMLS #OC26080127 Report a problem | ||
| 4/17/2026 | Listed for sale | $1,149,000-4.2%$749/sqft |
Source: CRMLS #OC26080127 Report a problem | ||
| 9/4/2025 | Listing removed | $1,199,999$782/sqft |
Source:  SDMLS #OC25136822 Report a problem SDMLS #OC25136822 Report a problem | ||
| 6/30/2025 | Listed for sale | $1,199,999+152.6%$782/sqft |
Source: SDMLS #OC25136822 Report a problem | ||
| 10/20/2010 | Sold | $475,000+1.3%$310/sqft |
Source: Public Record Report a problem | ||
| 9/18/2010 | Price change | $469,000-3.3%$306/sqft |
Source: Regency Real Estate Brokers, Inc. #S630959 Report a problem | ||
| 9/2/2010 | Listed for sale | $484,900+41.8%$316/sqft |
Source: Regency Real Estate Brokers, Inc. #S630959 Report a problem | ||
| 4/4/2002 | Sold | $342,000+86.4%$223/sqft |
Source: Public Record Report a problem | ||
| 6/28/1996 | Sold | $183,500$120/sqft |
Source: Public Record Report a problem | ||
Public tax history
| Year | Property taxes | Tax assessment |
|---|---|---|
| 2026 | -- | $620,724 +2% |
| 2025 | $6,280 +1.8% | $608,553 +2% |
| 2024 | $6,170 +2.3% | $596,621 +2% |
| 2023 | $6,030 +1.7% | $584,923 +2% |
| 2022 | $5,927 +20.6% | $573,454 +2% |
| 2021 | $4,914 -14.8% | $562,210 +1% |
| 2020 | $5,770 | $556,446 +2% |
| 2019 | $5,770 -10.6% | $545,536 +2% |
| 2018 | $6,454 +0.2% | $534,840 +2% |
| 2017 | $6,444 | $524,353 +2% |
| 2016 | $6,444 -8.7% | $514,072 +1.5% |
| 2015 | $7,060 -0.8% | $506,351 +2% |
| 2014 | $7,118 | $496,433 +14.1% |
| 2013 | -- | $435,000 -8.4% |
| 2012 | -- | $475,000 |
| 2011 | -- | $475,000 +21.4% |
| 2010 | -- | $391,406 -0.2% |
| 2009 | -- | $392,336 +2% |
| 2008 | -- | $384,644 +2% |
| 2007 | -- | $377,102 +2% |
| 2006 | -- | $369,708 +2% |
| 2005 | -- | $362,459 +2% |
| 2004 | -- | $355,352 +1.9% |
| 2003 | -- | $348,840 +69.1% |
| 2002 | -- | $206,351 +2% |
| 2001 | $3,419 -0.1% | $202,305 +2% |
| 2000 | $3,424 | $198,339 |
Find assessor info on the county website
Monthly payment
Est. payment
Payment breakdown
Explore the cost of this home by adjusting the details. Changes won't be saved.Climate risks
Neighborhood: 92688
- $1,175,6003 bd2 ba1.4k sqft9 Santolina, Rancho Santa Margarita, CA 92688Off Market
- $1,332,1004 bd3 ba2.2k sqft5 Santolina, Rancho Santa Margarita, CA 92688Off Market
- $1,238,9003 bd3 ba2.3k sqft3 Santolina, Rancho Santa Margarita, CA 92688Off Market
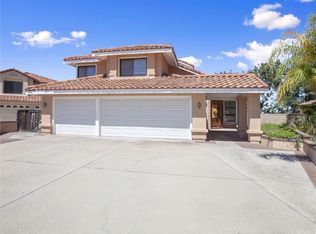
- $1,378,9004 bd3 ba2.2k sqft2 Calendula, Rancho Santa Margarita, CA 92688Off Market
Similar homes
- $1,088,0003 bd3 ba1.4k sqft6 Via Menta, Rancho Santa Margarita, CA 92688For Sale
 MLS ID #OC26166874, Ava Huang, Keller Williams Realty Irvine. CRMLS
 - $1,099,0003 bd3 ba1.5k sqft21 Calle Del Mar, Rancho Santa Margarita, CA 92688For Sale
 MLS ID #OC26139370, Derek Kadan, Prime Property Associates. CRMLS
 - $1,189,9004 bd3 ba1.9k sqft11 Pyrite, Rancho Santa Margarita, CA 92688For Sale
 MLS ID #OC26138016, Ines Negrete, Regency Real Estate Brokers. CRMLS
 - $799,9002 bd3 ba1.2k sqft23 Vista Colinas, Rancho Santa Margarita, CA 92688For Sale
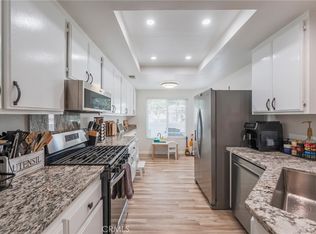 MLS ID #OC26171389, Robin Booher, T.N.G. Real Estate Consultants. CRMLS
Local buyer's agents are ready to help
