Are you ready to move? Then this is the house for you! Enter the front door, and you are greeted by a stairway highlighted with new oak and metal railing system. Living room has newly added hardwood flooring, new bay window which adds to lots of natural lighting, with a gas fireplace for those cooler days and evenings. The country kitchen has been fully updated with a large island with seating, plus full dining area. Double French doors that lead to a spacious trex deck overlooking the inground pool. There is also a covered patio area beneath the deck. Yard is spacious with a beautiful inground pool to enjoy, also lots of room for lawn games and activities. The lower level includes laundry closet, bonus room can be used to suit your needs, complete with wood burning fireplace, and full bath, sliders lead to the patio and backyard as well as interior access to the 2 car garage. This a home to entertain family and friends all year through, inside and out!
Sold for $567,500
$567,500
7 Sara Dr, Auburn, MA 01501
3beds
1,622sqft
Single Family Residence
Built in 1981
0.47 Acres Lot
$583,000 Zestimate®
$350/sqft
$2,755 Estimated rent
Home value
$583,000
$554,000 - $612,000
$2,755/mo
Zestimate® history
Owner options
List your home for rent
$2,755/mo
Rent Zestimate®
Find your next renter with Zillow Rental Manager. Plus, with online applications, you can quickly screen prospective tenants – for free.
$2,755/mo
Rent Zestimate®
Refinance and save
$3,788/mo
Est. payment
Refinancing to a lower rate could help reduce your monthly payments and save thousands over the life of the loan.
$3,788/mo
Est. payment
Explore your selling options
Work with a Zillow partner agent
Leverage their expertise and Zillow's premium Showcase listings to get your home seen by more buyers.
Get startedList with your own agent
Get your home in front of millions of buyers by listing it on Zillow.
Learn how to do itSell it yourself
Take full control of how buyers see your home on Zillow by listing For Sale by Owner (FSBO).
List your homeWhat's special
Zillow last checked:
Listing updated:
Listed by:
Mary Tavolieri McMahon 508-797-2404,
Berkshire Hathaway HomeServices Commonwealth Real Estate 508-834-1500
Bought with:
Stacy Dobay
Castinetti Realty Group
Source: MLS PIN,MLS#: 73433183
Facts & features
Interior
Bedrooms & bathrooms
- Bedrooms: 3
- Bathrooms: 2
- Full bathrooms: 2
Primary bedroom
- Features: Closet, Flooring - Hardwood
- Level: First
Bedroom 2
- Features: Closet, Flooring - Hardwood
- Level: First
Bedroom 3
- Features: Closet, Flooring - Hardwood
- Level: First
Primary bathroom
- Features: No
Bathroom 1
- Features: Bathroom - Full, Bathroom - Double Vanity/Sink, Bathroom - Tiled With Tub & Shower, Closet - Linen, Flooring - Stone/Ceramic Tile, Countertops - Stone/Granite/Solid, Deck - Exterior
- Level: First
Bathroom 2
- Features: Bathroom - Full, Bathroom - With Shower Stall
- Level: Basement
Kitchen
- Features: Countertops - Stone/Granite/Solid, French Doors, Kitchen Island, Country Kitchen, Deck - Exterior
- Level: Main,First
Living room
- Features: Flooring - Hardwood, Window(s) - Bay/Bow/Box
- Level: Main,First
Heating
- Baseboard, Oil, Fireplace(s)
Cooling
- Window Unit(s)
Appliances
- Included: Water Heater, Dishwasher, Microwave, Refrigerator, Water Treatment
- Laundry: Laundry Closet, Flooring - Laminate, In Basement
Features
- Bathroom - Full, Bathroom - With Shower Stall, Bonus Room
- Flooring: Tile, Laminate, Hardwood
- Doors: Storm Door(s), French Doors
- Windows: Insulated Windows
- Basement: Full,Partially Finished,Walk-Out Access,Interior Entry,Garage Access,Concrete
- Number of fireplaces: 2
- Fireplace features: Living Room
Interior area
- Total structure area: 1,622
- Total interior livable area: 1,622 sqft
- Finished area above ground: 928
- Finished area below ground: 694
Property
Parking
- Total spaces: 8
- Parking features: Under, Paved Drive, Off Street
- Attached garage spaces: 2
- Uncovered spaces: 6
Accessibility
- Accessibility features: No
Features
- Patio & porch: Deck - Composite, Covered
- Exterior features: Deck - Composite, Covered Patio/Deck, Pool - Inground, Storage
- Has private pool: Yes
- Pool features: In Ground
- Waterfront features: Stream
Lot
- Size: 0.47 Acres
- Features: Corner Lot
Details
- Foundation area: 1080
- Parcel number: M:0009 L:0103,1454278
- Zoning: RB
Construction
Type & style
- Home type: SingleFamily
- Architectural style: Split Entry
- Property subtype: Single Family Residence
Materials
- Frame, Structural Insulated Panels
- Foundation: Concrete Perimeter
- Roof: Shingle
Condition
- Year built: 1981
Utilities & green energy
- Electric: 220 Volts, Circuit Breakers, 200+ Amp Service
- Sewer: Public Sewer
- Water: Public
Community & HOA
HOA
- Has HOA: No
Location
- Region: Auburn
Financial & listing details
- Price per square foot: $350/sqft
- Tax assessed value: $453,400
- Annual tax amount: $6,479
- Date on market: 9/22/2026
- Exclusions: Shed Near Pool, Washer And Dryer, Refrigerator In Basement
- Road surface type: Paved
Price history
| Date | Event | Price |
|---|---|---|
| 12/2/2025 | Sold | $567,500+5.1%$350/sqft |
Source: MLS PIN #73433183 Report a problem | ||
| 9/19/2025 | Listed for sale | $539,900+237.4%$333/sqft |
Source: MLS PIN #73433183 Report a problem | ||
| 10/1/1999 | Sold | $160,000-5.8%$99/sqft |
Source: Public Record Report a problem | ||
| 8/17/1988 | Sold | $169,900$105/sqft |
Source: Public Record Report a problem | ||
Public tax history
| Year | Property taxes | Tax assessment |
|---|---|---|
| 2025 | $6,479 +3.4% | $453,400 +8.1% |
| 2024 | $6,265 +4.5% | $419,600 +11.1% |
| 2023 | $5,996 +11.5% | $377,600 +27.4% |
| 2022 | $5,379 | $296,500 |
| 2021 | $5,379 +0.9% | $296,500 |
| 2020 | $5,331 +2.3% | $296,500 +4.8% |
| 2019 | $5,211 +5.4% | $282,900 +5.5% |
| 2018 | $4,944 +5.3% | $268,100 +4.7% |
| 2017 | $4,695 +3% | $256,000 +1.6% |
| 2016 | $4,559 +7.8% | $252,000 +2.9% |
| 2015 | $4,229 +3% | $245,000 +3.2% |
| 2014 | $4,106 +3.5% | $237,500 |
| 2013 | $3,966 +0.3% | $237,500 -3.6% |
| 2012 | $3,953 +2.7% | $246,300 -1.6% |
| 2011 | $3,850 +6.6% | $250,300 -0.6% |
| 2010 | $3,611 +8.6% | $251,800 -10.8% |
| 2009 | $3,324 +4.1% | $282,400 -3.5% |
| 2008 | $3,193 +3.3% | $292,700 -1.4% |
| 2007 | $3,091 +7% | $296,900 +7.7% |
| 2006 | $2,889 -1.7% | $275,700 +11.1% |
| 2005 | $2,940 +11.1% | $248,100 +9.7% |
| 2004 | $2,647 +17.8% | $226,200 +33.7% |
| 2003 | $2,247 +10% | $169,200 +8.3% |
| 2002 | $2,043 +12.4% | $156,200 +14.4% |
| 1999 | $1,818 | $136,500 |
Find assessor info on the county website
Neighborhood: 01501
Nearby homes
- $532,2003 bd2 ba1.3k sqft43 Lorna Dr, Auburn, MA 01501Off Market
- $599,0003 bd3 ba3.5k sqft54 Lorna Dr, Auburn, MA 01501Sold
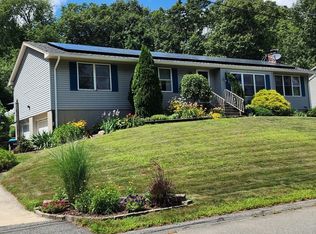
- $470,5003 bd1 ba1.1k sqft5 Sara Dr, Auburn, MA 01501Off Market
- $529,0003 bd2 ba1.2k sqft52 Lorna Dr, Auburn, MA 01501Off Market

- $547,1004 bd3 ba2.5k sqft6 Sara Dr, Auburn, MA 01501Off Market
- $333,7002 bd2 ba1k sqft4 John William Dr APT C, Auburn, MA 01501Off Market
- $355,5002 bd2 ba1.4k sqft2 John William Dr APT C, Auburn, MA 01501Sold
- $537,3003 bd2 ba1.5k sqft50 Lorna Dr, Auburn, MA 01501Off Market
Nearby schools
GreatSchools rating
- NABryn Mawr Elementary SchoolGrades: K-2Distance: 1.2 mi
- 6/10Auburn Middle SchoolGrades: 6-8Distance: 2.5 mi
- 5/10Auburn Senior High SchoolGrades: PK,9-12Distance: 1.3 mi
Get a cash offer in 3 minutes
Find out how much your home could sell for in as little as 3 minutes with a no-obligation cash offer.
Estimated market value
$583,000
Get a cash offer in 3 minutes
Find out how much your home could sell for in as little as 3 minutes with a no-obligation cash offer.
Estimated market value
