Skip main navigation
Off market
  • Price Unknown

    7 Scandinavia Ave #A, Worcester, MA 01603

    3beds
    1,827sqft
    Single Family Residence
    Built in 2022
    8,000 Square Feet Lot
    $-- Zestimate®
    $--/sqft
    $-- Estimated rent

    Home value

    Not available

    Estimated sales range

    Not available

    Not available

    Zestimate® history
    Loading
    Loading...

    Owner options

    List your home for rent

    Find your next renter with Zillow Rental Manager. Plus, with online applications, you can quickly screen prospective tenants – for free.

    Learn more
    Refinance and save

    Refinancing to a lower rate could help reduce your monthly payments and save thousands over the life of the loan.

    See today's rates

    Explore your selling options

    Work with a Zillow partner agent

    Leverage their expertise and Zillow's premium Showcase listings to get your home seen by more buyers.

    Get started

    List with your own agent

    Get your home in front of millions of buyers by listing it on Zillow.

    Learn how to do it

    Sell it yourself

    Take full control of how buyers see your home on Zillow by listing For Sale by Owner (FSBO).

    List your home

    What's special

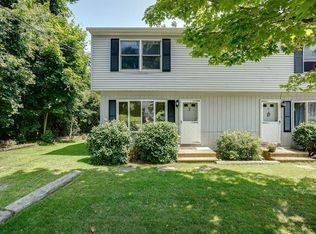
    BIG, BRIGHT, BRAND-NEW SPLIT-LEVEL HOUSE AWAITS YOU! Enjoy the open floor plan, great for entertaining & gatherings. Big, beautiful living space that offers that open concept people are looking and asking for. Harwood floors, dining area, cabinet packed kitchen with granite counters, stainless steel appliances, and access out to the deck and backyard. The primary bedroom features a vaulted ceiling, walk-in closet, access to their own full bath with granite counters. A second full bath offers use for the two other bedrooms as well as guests. Do you need even more living area? Big and bright best describe the finished lower level with a family room, could be a game room, break it up into 2 different spaces, anyway you use it, it's a great space. There is even another full bath here along with laundry that is a great addition to this finished space. Big 24x24 garage with no poles, Propane forced hot air, central air & on demand hot water. Location offers easy access to I-290/Mass Pike

    This property is not currently displayed as for sale or rent on Zillow. This may be different from what's on other websites or public sources.
    Zillow last checked:

    Listing updated:

    Listed by:

    Tony Economou 508-868-2759,

    RE/MAX Vision 508-595-9900

    Bought with:

    Elizabeth Owusu

    Weichert REALTORS®, Hope & Associates

    Source: MLS PIN,MLS#: 73008374

    Facts & features

    Interior

    Bedrooms & bathrooms
    • Bedrooms: 3
    • Bathrooms: 3
    • Full bathrooms: 3
    Primary bedroom
    • Features: Bathroom - Full, Vaulted Ceiling(s), Walk-In Closet(s), Flooring - Wall to Wall Carpet, Cable Hookup
    • Level: First
    • Area: 208
    • Dimensions: 16 x 13
    Bedroom 2
    • Features: Closet, Flooring - Wall to Wall Carpet, Cable Hookup, Lighting - Overhead
    • Level: First
    • Area: 130
    • Dimensions: 13 x 10
    Bedroom 3
    • Features: Closet, Flooring - Wall to Wall Carpet, Cable Hookup, Lighting - Overhead
    • Level: First
    • Area: 120
    • Dimensions: 12 x 10
    Primary bathroom
    • Features: Yes
    Bathroom 1
    • Features: Bathroom - Full, Bathroom - With Tub & Shower, Flooring - Laminate, Countertops - Stone/Granite/Solid
    • Level: First
    • Area: 60
    • Dimensions: 10 x 6
    Bathroom 2
    • Features: Bathroom - Full, Bathroom - With Tub & Shower, Flooring - Laminate, Countertops - Stone/Granite/Solid
    • Level: First
    • Area: 60
    • Dimensions: 10 x 6
    Bathroom 3
    • Features: Bathroom - Full, Bathroom - With Tub & Shower, Flooring - Laminate, Countertops - Stone/Granite/Solid, Dryer Hookup - Electric, Washer Hookup
    • Level: Basement
    • Area: 88
    • Dimensions: 11 x 8
    Dining room
    • Features: Flooring - Hardwood, Deck - Exterior, Exterior Access, Open Floorplan, Slider, Lighting - Overhead
    • Level: First
    • Area: 130
    • Dimensions: 13 x 10
    Family room
    • Features: Bathroom - Full, Closet, Flooring - Wall to Wall Carpet, Cable Hookup, Lighting - Overhead
    • Level: Basement
    • Area: 336
    • Dimensions: 24 x 14
    Kitchen
    • Features: Flooring - Hardwood, Countertops - Stone/Granite/Solid, Kitchen Island, Open Floorplan, Recessed Lighting, Stainless Steel Appliances
    • Level: First
    • Area: 156
    • Dimensions: 13 x 12
    Living room
    • Features: Closet, Flooring - Hardwood, Cable Hookup, Open Floorplan, Lighting - Overhead
    • Level: First
    • Area: 210
    • Dimensions: 15 x 14
    Heating
    • Forced Air, Propane
    Cooling
    • Central Air
    Appliances
    • Included: Water Heater, Range, Dishwasher, Microwave, Refrigerator, Plumbed For Ice Maker
    • Laundry: Electric Dryer Hookup, Washer Hookup, In Basement
    Features
    • Internet Available - Broadband
    • Flooring: Carpet, Hardwood, Other
    • Doors: Insulated Doors
    • Windows: Insulated Windows, Screens
    • Basement: Full,Finished,Interior Entry,Garage Access
    • Has fireplace: No
    Interior area
    • Total structure area: 1,827
    • Total interior livable area: 1,827 sqft

    Property

    Parking
    • Total spaces: 6
    • Parking features: Under, Paved Drive, Off Street, Driveway, Paved
    • Attached garage spaces: 2
    • Uncovered spaces: 4
    Features
    • Patio & porch: Deck - Wood
    • Exterior features: Deck - Wood, Rain Gutters, Decorative Lighting, Screens
    • Waterfront features: Lake/Pond, 1/2 to 1 Mile To Beach, Beach Ownership(Public)
    Lot
    • Size: 8,000 Square Feet
    Details
    • Parcel number: 1799671
    • Zoning: RS-7

    Construction

    Type & style
    • Home type: SingleFamily
    • Architectural style: Contemporary,Split Entry
    • Property subtype: Single Family Residence
    Materials
    • Frame
    • Foundation: Concrete Perimeter
    • Roof: Shingle
    Condition
    • Year built: 2022

    Utilities & green energy

    • Electric: Circuit Breakers, 200+ Amp Service
    • Sewer: Public Sewer
    • Water: Public
    • Utilities for property: for Electric Dryer, Washer Hookup, Icemaker Connection
    Green energy
    • Energy efficient items: Thermostat

    Community & HOA

    Community
    • Features: Public Transportation, Shopping, Park, Walk/Jog Trails, Golf, Medical Facility, Laundromat, Conservation Area, House of Worship, Public School, University
    HOA
    • Has HOA: No
    Location
    • Region: Worcester

    Financial & listing details

    • Date on market: 8/28/2026

    Price history

    DateEventPrice
    9/30/2022Sold$500,000+0%$274/sqft
    Source: MLS PIN #73008374 Report a problem
    7/7/2022Listed for sale$499,900$274/sqft
    Source: MLS PIN #73008374 Report a problem

    Public tax history

    Tax history is unavailable.

    Neighborhood: 01603

    Nearby schools

    GreatSchools rating
    Schools provided by the listing agent
    • Elementary: Gates Lane
    • Middle: Sullivan
    • High: South

    Source: MLS PIN. This data may not be complete. We recommend contacting the local school district to confirm school assignments for this home.