Welcome to Cimarron Hills, where elegance & charm converge in this stunning 4 bedroom/4bath abode. Nestled in a peaceful cul-de-sac, this home offers a sanctuary of luxury and comfort, perfect for those seeking unparalleled versatility. Step outside & discover idyllic vistas that extend your backyard into the embrace of nature. The secluded downstairs suite, w/its own entrance, ensures privacy & convenience—ideal for guests or multi-generational living. Ascend to the sumptuous Primary Suite, where a private balcony reveals rolling hills in a panoramic spectacle—a perfect backdrop for morning or evening repose. The spa-inspired bathroom, adorned w/exquisite finishes, invites indulgent tranquility. The heart of the home is the gourmet kitchen, boasting stone countertops, a cozy eating area, a chic wet bar & abundant cabinetry—a haven for culinary enthusiasts. Gather in the expansive family room, warmed by two fireplaces, perfect for social gatherings or quiet nights in. Recently remodeled bathrooms w/high-end luxury fixtures, New HVAC system, New carpet & a 3-car garage w/ample storage space add to the long list. Enjoy top-rated SRVUSD schools & the myriad offerings of Blackhawk Plaza. This isn’t just a residence; it’s a retreat—a place where dreams are cradled, & memories are made
Sold for $2,420,000
Street View
Tax assessed value
$2,420,000
7 Scenic Ct, Danville, CA 94506
4beds
3,100sqft
Residential, Single Family Residence
Built in 1989
0.32 Acres Lot
$2,452,300 Zestimate®
$781/sqft
$7,028 Estimated rent
Home value
$2,452,300
$2.31M - $2.60M
$7,028/mo
Zestimate® history
Owner options
List your home for rent
$7,028/mo
Rent Zestimate®
Find your next renter with Zillow Rental Manager. Plus, with online applications, you can quickly screen prospective tenants – for free.
$7,028/mo
Rent Zestimate®
Refinance and save
$15,726/mo
Est. payment
Refinancing to a lower rate could help reduce your monthly payments and save thousands over the life of the loan.
$15,726/mo
Est. payment
Explore your selling options
Work with a Zillow partner agent
Leverage their expertise and Zillow's premium Showcase listings to get your home seen by more buyers.
Get startedList with your own agent
Get your home in front of millions of buyers by listing it on Zillow.
Learn how to do itSell it yourself
Take full control of how buyers see your home on Zillow by listing For Sale by Owner (FSBO).
List your homeWhat's special
Zillow last checked:
Listing updated:
Listed by:
Alex Khodadad DRE #01719021 925-705-1300,
Delphi Realty Group,
Treza Dorafsha DRE #01466925 925-872-3035,
Delphi Realty Group
Bought with:
Vidya Kamal, DRE #02108062
Exp Realty Of California, Inc
Source: CCAR,MLS#: 41065865
Facts & features
Interior
Bedrooms & bathrooms
- Bedrooms: 4
- Bathrooms: 4
- Full bathrooms: 4
Rooms
- Room types: 1 Bath, Primary Bedrm Suite - 1, Main Entry, 2 Bedrooms, Primary Bedrm Suites - 2, Family Room
Bathroom
- Features: Shower Over Tub, Solid Surface, Stall Shower, Tile, Tub, Updated Baths, Window, Bidet, Double Vanity, Walk-In Closet(s)
Kitchen
- Features: Breakfast Bar, Counter - Stone, Dishwasher, Double Oven, Eat In Kitchen, Garbage Disposal, Gas Range/Cooktop, Island, Microwave, Refrigerator, Trash Compactor, Updated Kitchen, Wet Bar
Heating
- Zoned
Cooling
- Ceiling Fan(s)
Appliances
- Included: Dishwasher, Double Oven, Gas Range, Microwave, Refrigerator, Trash Compactor, Dryer, Washer, Tankless Water Heater
- Laundry: Common Area
Features
- Formal Dining Room, Breakfast Bar, Updated Kitchen, Wet Bar
- Flooring: Tile, Carpet, Bamboo
- Windows: Screens
- Number of fireplaces: 2
- Fireplace features: Family Room, Gas Starter, Living Room, Wood Burning
Interior area
- Total structure area: 3,100
- Total interior livable area: 3,100 sqft
Property
Parking
- Total spaces: 3
- Parking features: Direct Access, Side Yard Access, Garage Door Opener
- Garage spaces: 3
Features
- Levels: Two
- Stories: 2
- Exterior features: Balcony, Private Entrance
- Pool features: None
- Fencing: Fenced
- Has view: Yes
- View description: Hills, Panoramic, Valley
Lot
- Size: 0.32 Acres
- Features: Court, Cul-De-Sac, Level, Premium Lot, Secluded, Front Yard, Private, Back Yard, Side Yard, Landscape Back, Landscape Front
Details
- Parcel number: 2171610047
- Special conditions: Standard
- Other equipment: Irrigation Equipment
Construction
Type & style
- Home type: SingleFamily
- Architectural style: Contemporary
- Property subtype: Residential, Single Family Residence
Materials
- Stone, Stucco, Wood Siding, Concrete
- Roof: Composition
Condition
- Existing
- New construction: No
- Year built: 1989
Utilities & green energy
- Electric: No Solar
Community & HOA
Community
- Subdivision: Cimarron Hills
HOA
- Has HOA: Yes
- Amenities included: Greenbelt, Playground, Pool, Tennis Court(s)
- Services included: Common Area Maint
- HOA fee: $147 monthly
- HOA name: WOOD RANCH HOA
- HOA phone: 925-454-1987
Location
- Region: Danville
Financial & listing details
- Price per square foot: $781/sqft
- Tax assessed value: $2,420,000
- Annual tax amount: $36,757
- Date on market: 7/10/2024
Price history
| Date | Event | Price |
|---|---|---|
| 9/6/2024 | Sold | $2,420,000-1.8%$781/sqft |
Source:  CCAR #41065865 Report a problem CCAR #41065865 Report a problem | ||
| 8/19/2024 | Pending sale | $2,465,000$795/sqft |
Source:  bridgeMLS/CCAR/Bay East AOR #41065865 Report a problem bridgeMLS/CCAR/Bay East AOR #41065865 Report a problem | ||
| 8/5/2024 | Price change | $2,465,000-5%$795/sqft |
Source: bridgeMLS/CCAR/Bay East AOR #41065865 Report a problem | ||
| 7/10/2024 | Listed for sale | $2,595,000+196.6%$837/sqft |
Source: bridgeMLS/CCAR/Bay East AOR #41065865 Report a problem | ||
| 10/2/2001 | Sold | $875,000+21.5%$282/sqft |
Source: CCAR #11108384 Report a problem | ||
| 11/13/1998 | Sold | $720,000$232/sqft |
Source: CCAR #10263597 Report a problem | ||
Public tax history
| Year | Property taxes | Tax assessment |
|---|---|---|
| 2025 | $36,757 +146.1% | $2,420,000 +90.1% |
| 2024 | $14,933 +1.5% | $1,272,925 +2% |
| 2023 | $14,706 +0.7% | $1,247,967 +2% |
| 2022 | $14,598 +2.2% | $1,223,498 +2% |
| 2021 | $14,291 +0.9% | $1,199,509 +1% |
| 2020 | $14,162 +1.1% | $1,187,211 +2% |
| 2019 | $14,006 +3.8% | $1,163,933 +2% |
| 2018 | $13,493 +3.7% | $1,141,112 +2% |
| 2017 | $13,010 +1.2% | $1,118,738 +2% |
| 2016 | $12,858 +1.2% | $1,096,803 +1.5% |
| 2015 | $12,704 +1.3% | $1,080,329 +2% |
| 2014 | $12,541 | $1,059,168 +0.5% |
| 2013 | -- | $1,054,382 +2% |
| 2012 | -- | $1,033,708 +2% |
| 2011 | -- | $1,013,440 +0.8% |
| 2010 | -- | $1,005,866 -0.2% |
| 2009 | -- | $1,008,257 +2% |
| 2008 | -- | $988,488 +2% |
| 2007 | -- | $969,106 +2% |
| 2006 | -- | $950,105 +2% |
| 2005 | -- | $931,477 +2% |
| 2004 | -- | $913,214 +1.9% |
| 2003 | -- | $896,478 +2% |
| 2002 | -- | $878,900 +16.5% |
| 2001 | -- | $754,497 |
Find assessor info on the county website
Neighborhood: 94506
Nearby homes
- $2,165,7004 bd2 ba2.4k sqft5 Scenic Ct, Danville, CA 94506Off Market
- $999,3924 bd3 ba3.1k sqft9 Scenic Ct, Danville, CA 94506Off Market
- $2,664,3004 bd3 ba2.9k sqft6 Scenic Ct, Danville, CA 94506Off Market
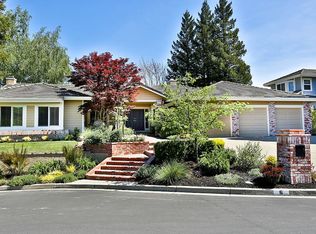
- $1,906,3005 bd3 ba2.8k sqft3 Scenic Ct, Danville, CA 94506Off Market
- $1,045,4976 bd3 ba3.7k sqft4 Scenic Ct, Danville, CA 94506Off Market
- $2,609,8004 bd4 ba3.4k sqft8 Scenic Ct, Danville, CA 94506Off Market
- $2,815,9004 bd4 ba3.2k sqft15 Grandview Ct, Danville, CA 94506Off Market
- $2,222,7004 bd3 ba3.1k sqft2 Summerfield Ct, Danville, CA 94506Off Market
Nearby schools
GreatSchools rating
- 10/10Sycamore Valley Elementary SchoolGrades: K-5Distance: 0.5 mi
- 9/10Charlotte Wood Middle SchoolGrades: 6-8Distance: 1.8 mi
- 10/10San Ramon Valley High SchoolGrades: 9-12Distance: 3.9 mi
Get a cash offer in 3 minutes
Find out how much your home could sell for in as little as 3 minutes with a no-obligation cash offer.
Estimated market value
$2,452,300
Get a cash offer in 3 minutes
Find out how much your home could sell for in as little as 3 minutes with a no-obligation cash offer.
Estimated market value
$2,452,300
- California
- Contra Costa County
- Danville
- 94506
- 7 Scenic Ct
Nearby cities
Nearby zip codes
Other Danville Topics
