Skip main navigation
Sold for $651,000
  • $651,000

    7 Scenic Ct, Durham, NC 27713

    4beds
    2,716sqft
    Single Family Residence, Residential
    Built in 2001
    0.34 Acres Lot
    $649,900 Zestimate®
    $240/sqft
    $2,581 Estimated rent

    Home value

    $649,900

    $617,000 - $689,000

    $2,581/mo

    Zestimate® history
    Loading
    Loading...

    Owner options

    List your home for rent

    $2,581/mo

    Rent Zestimate®

    Find your next renter with Zillow Rental Manager. Plus, with online applications, you can quickly screen prospective tenants – for free.

    Learn more

    $2,581/mo

    Rent Zestimate®

    Refinance and save

    $4,127/mo

    Est. payment

    Refinancing to a lower rate could help reduce your monthly payments and save thousands over the life of the loan.

    See today's rates

    $4,127/mo

    Est. payment

    Explore your selling options

    Work with a Zillow partner agent

    Leverage their expertise and Zillow's premium Showcase listings to get your home seen by more buyers.

    Get started

    List with your own agent

    Get your home in front of millions of buyers by listing it on Zillow.

    Learn how to do it

    Sell it yourself

    Take full control of how buyers see your home on Zillow by listing For Sale by Owner (FSBO).

    List your home

    What's special

    Covered front porchSeparate showerEat-in kitchenSeparate islandFlat backyardGranite countertopsQuiet cul-de-sac
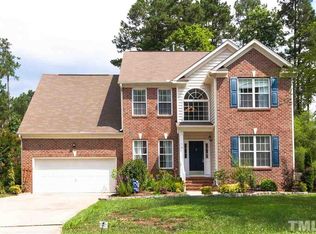
    Tucked on a quiet cul-de-sac in South Durham, this well-cared-for home offers the space and layout you're looking for. With 4 bedrooms plus a dedicated office and 2.5 baths, the floorplan is practical, comfortable, and flexible for everyday living. Step up to a covered front porch and inside to updated flooring throughout the main living areas. The oversized living room has plenty of room to spread out and features a new gas fireplace with remote start. The eat-in kitchen is loaded with storage and counter space featuring a separate island, granite countertops, stainless steel appliances, and pantry. A separate laundry room and mudroom right off the two car garage help keep everything organized. Upstairs are three generously sized secondary bedrooms and a loft that works well as a playroom, media space, or second office. The spacious primary suite includes double closets along with a double vanity, garden tub, and separate shower. Out back is where this home really shines: an expansive screened porch with a vaulted ceiling and Trex flooring that opens to a deck and a flat backyard. Recent updates include fresh paint, new dishwasher, gutter guards, 2nd floor furnace, living room fireplace, roof 2017(25 year warranty), and crawl space sump pump 2021. Fantastic location just minutes from 540, I-40, Southpoint Mall, RTP, Lyons Farm Elementary, American Tobacco Trail, and Herndon Park!

    Zillow last checked:

    Listing updated:

    Listed by:

    Laurie Marcey 919-592-2275,

    Coldwell Banker Advantage

    Bought with:

    Becky Murel, 315262

    Compass -- Cary

    Source: Doorify MLS,MLS#: 10147827MLS Logo

    Facts & features

    Interior

    Bedrooms & bathrooms
    • Bedrooms: 4
    • Bathrooms: 3
    • Full bathrooms: 2
    • 1/2 bathrooms: 1
    Heating
    • Natural Gas
    Cooling
    • Central Air
    Appliances
    • Included: Dishwasher, Disposal
    • Laundry: Laundry Room, Lower Level
    Features
    • Ceiling Fan(s), Crown Molding, Double Vanity, Eat-in Kitchen, Granite Counters, High Ceilings, Open Floorplan, Pantry, Smooth Ceilings, Walk-In Closet(s), Walk-In Shower
    • Flooring: Carpet, Vinyl, Tile
    Interior area
    • Total structure area: 2,716
    • Total interior livable area: 2,716 sqft
    • Finished area above ground: 2,716
    • Finished area below ground: 0

    Property

    Parking
    • Total spaces: 2
    • Parking features: Garage - Attached
    • Attached garage spaces: 2
    Features
    • Levels: Two
    • Stories: 2
    • Patio & porch: Deck, Front Porch, Screened
    • Exterior features: Fenced Yard, Private Yard, Rain Gutters, Smart Light(s)
    • Fencing: Back Yard
    • Has view: Yes
    Lot
    • Size: 0.34 Acres
    Details
    • Parcel number: 151968
    • Zoning: PDR
    • Special conditions: Standard

    Construction

    Type & style
    • Home type: SingleFamily
    • Architectural style: Traditional, Transitional
    • Property subtype: Single Family Residence, Residential
    Materials
    • Brick Veneer, Vinyl Siding
    • Roof: Shingle
    Condition
    • New construction: No
    • Year built: 2001

    Utilities & green energy

    • Sewer: Public Sewer
    • Water: Public

    Community & neighborhood

    Location
    • Region: Durham
    • Subdivision: Grandale Place

    HOA & financial

    HOA
    • Has HOA: Yes
    • HOA fee: $262 annually
    • Services included: Road Maintenance

    Price history

    DateEventPrice
    4/1/2026Sold$651,000-1.1%$240/sqft
    Source: Doorify MLS #10147827 Report a problem
    2/28/2026Pending sale$658,000$242/sqft
    Source: Doorify MLS #10147827 Report a problem
    2/20/2026Listed for sale$658,000+145.1%$242/sqft
    Source: Doorify MLS #10147827 Report a problem
    11/7/2013Sold$268,500-4.1%$99/sqft
    Source: Doorify MLS #1899923 Report a problem
    7/8/2013Listed for sale$279,900+7.7%$103/sqft
    Source: RE/MAX United #1899923 Report a problem
    3/23/2011Sold$260,000-3.7%$96/sqft
    Source: Public Record Report a problem
    11/8/2010Listed for sale$269,900+12.5%$99/sqft
    Source: Ledgewood Realty #1755484 Report a problem
    9/7/2010Sold$240,000-4%$88/sqft
    Source: Public Record Report a problem
    7/25/2010Listed for sale$249,900+4.1%$92/sqft
    Source: RE/MAX Hometown #1738785 Report a problem
    6/30/2010Sold$240,000+2.1%$88/sqft
    Source: Public Record Report a problem
    4/24/2010Listed for sale$235,000-21.7%$87/sqft
    Source: Summit Realty Group #1722154 Report a problem
    2/1/2007Sold$300,000+22.2%$110/sqft
    Source: Public Record Report a problem
    11/16/2001Sold$245,500$90/sqft
    Source: Public Record Report a problem

    Public tax history

    YearProperty taxesTax assessment
    2025$5,828 +19.2%$587,873 +67.8%
    2024$4,888 +9.3%$350,387 +2.6%
    2023$4,472 +2.3%$341,363
    2022$4,369 +0.5%$341,363
    2021$4,349 +2.4%$341,363
    2020$4,246 $341,363
    2019$4,246 $341,363 +14.2%
    2018$4,246 +5.5%$298,800
    2017$4,023 +3.5%$298,800
    2016$3,888 $298,800 -5.3%
    2015$3,888 -11%$315,502
    2014$4,367 $315,502
    2013-- $315,502
    2012-- $315,502
    2011$4,112 +0.4%$315,502
    2010$4,095 +4%$315,502
    2009$3,938 $315,502
    2008$3,938 +17.5%$315,502 +33%
    2007$3,350 +1.4%$237,266
    2006$3,303 $237,266
    2005$3,303 +1.4%$237,266
    2004$3,258 $237,266
    2003-- $237,266
    2002-- $237,266

    Find assessor info on the county website

    Neighborhood: 27713

    Nearby schools

    GreatSchools rating
    Schools provided by the listing agent
    • Elementary: Durham - Lyons Farm
    • Middle: Durham - Lowes Grove
    • High: Durham - Hillside

    Source: Doorify MLS. This data may not be complete. We recommend contacting the local school district to confirm school assignments for this home.

    Get a cash offer in 3 minutes
    Find out how much your home could sell for in as little as 3 minutes with a no-obligation cash offer.
    Estimated market value
    $649,900
    Get a cash offer in 3 minutes
    Find out how much your home could sell for in as little as 3 minutes with a no-obligation cash offer.
    Estimated market value
    $649,900