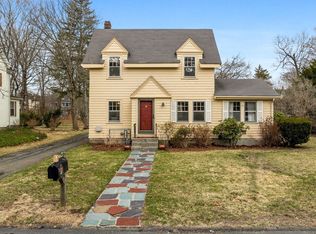
A timeless Wellesley treasure nestled on the sought-after Wellesley–Natick line. Rich with character and vintage charm, this beloved home offers a rare opportunity to embrace its cozy cottage appeal or reimagine it into the home of your dreams. Original architectural details, warm living spaces, and a welcoming atmosphere create the perfect canvas for homeowners, renovators, or builders alike. Whether you envision preserving its nostalgic charm with thoughtful updates or creating a stunning custom residence, the possibilities are endless. Enjoy a peaceful neighborhood setting with easy access to Wellesley's vibrant downtown, top-rated schools, commuter rail, shopping, dining, and nearby conservation trails. Opportunities like this are increasingly rare—a home filled with history, character, unlimited potential in one of MetroWest's most desirable locations. Bring your imagination and discover everything 7 Schaller Street has to offer.
Sold for $1,080,000
$1,080,000
7 Schaller St, Wellesley, MA 02482
4beds
1,514sqft
Single Family Residence
Built in 1960
10,018 Square Feet Lot
$1,077,200 Zestimate®
$713/sqft
$4,601 Estimated rent
Home value
$1,077,200
$1.02M - $1.13M
$4,601/mo
Zestimate® history
Owner options
List your home for rent
$4,601/mo
Rent Zestimate®
Find your next renter with Zillow Rental Manager. Plus, with online applications, you can quickly screen prospective tenants – for free.
$4,601/mo
Rent Zestimate®
Refinance and save
$7,268/mo
Est. payment
Refinancing to a lower rate could help reduce your monthly payments and save thousands over the life of the loan.
$7,268/mo
Est. payment
Explore your selling options
Work with a Zillow partner agent
Leverage their expertise and Zillow's premium Showcase listings to get your home seen by more buyers.
Get startedList with your own agent
Get your home in front of millions of buyers by listing it on Zillow.
Learn how to do itSell it yourself
Take full control of how buyers see your home on Zillow by listing For Sale by Owner (FSBO).
List your homeWhat's special
Original architectural detailsWarm living spacesCozy cottage appealWelcoming atmosphere
Zillow last checked:
Listing updated:
Listed by:
Sable Homes Metro-West Team 508-733-8935,
William Raveis R.E. & Home Services 508-655-4141,
Nina Sable 508-733-8935
Bought with:
The Commonwealth Group
Coldwell Banker Realty - New England Home Office
Source: MLS PIN,MLS#: 73557701
Facts & features
Interior
Bedrooms & bathrooms
- Bedrooms: 4
- Bathrooms: 2
- Full bathrooms: 1
- 1/2 bathrooms: 1
Primary bedroom
- Features: Closet, Flooring - Wall to Wall Carpet
- Level: Second
- Area: 154
- Dimensions: 14 x 11
Bedroom 2
- Features: Closet, Flooring - Wall to Wall Carpet, Window(s) - Picture
- Level: Second
- Area: 132
- Dimensions: 12 x 11
Bedroom 3
- Features: Flooring - Wall to Wall Carpet, Window(s) - Picture
- Level: Second
- Area: 130
- Dimensions: 10 x 13
Bedroom 4
- Features: Flooring - Wall to Wall Carpet, Window(s) - Picture
- Level: First
- Area: 117
- Dimensions: 9 x 13
Primary bathroom
- Features: No
Bathroom 1
- Features: Bathroom - Full, Bathroom - Tiled With Tub
- Level: Second
- Area: 63
- Dimensions: 7 x 9
Bathroom 2
- Features: Bathroom - Half
- Level: First
- Area: 20
- Dimensions: 4 x 5
Dining room
- Features: Flooring - Hardwood, Window(s) - Picture
- Level: Main,First
- Area: 120
- Dimensions: 12 x 10
Kitchen
- Features: Flooring - Vinyl, Exterior Access
- Level: Main,First
- Area: 126
- Dimensions: 9 x 14
Living room
- Features: Flooring - Hardwood, Window(s) - Picture
- Level: Main,First
- Area: 216
- Dimensions: 18 x 12
Office
- Features: Flooring - Wall to Wall Carpet
- Level: First
- Area: 108
- Dimensions: 9 x 12
Heating
- Central, Baseboard, Oil
Cooling
- None
Appliances
- Included: Range, Oven
- Laundry: Linen Closet(s), Closet - Walk-in, In Basement, Gas Dryer Hookup, Washer Hookup
Features
- Home Office
- Flooring: Wood, Tile, Vinyl, Carpet, Flooring - Wall to Wall Carpet
- Basement: Full,Partially Finished
- Number of fireplaces: 1
Interior area
- Total structure area: 1,514
- Total interior livable area: 1,514 sqft
- Finished area above ground: 1,514
- Finished area below ground: 394
Property
Parking
- Total spaces: 3
- Parking features: Attached, Storage, Oversized, Paved Drive, Off Street, Assigned, Deeded, Driveway
- Attached garage spaces: 1
- Uncovered spaces: 2
Features
- Exterior features: Garden
Lot
- Size: 10,018 Square Feet
- Features: Cleared, Level
Details
- Parcel number: 264177
- Zoning: SR15
Construction
Type & style
- Home type: SingleFamily
- Architectural style: Colonial
- Property subtype: Single Family Residence
Materials
- Frame
- Foundation: Concrete Perimeter
- Roof: Shingle
Condition
- Year built: 1960
Utilities & green energy
- Sewer: Private Sewer
- Water: Public
- Utilities for property: for Gas Range, for Gas Oven, for Gas Dryer, Washer Hookup
Community & HOA
Community
- Features: Public Transportation, Shopping, Park, Walk/Jog Trails, Golf, Medical Facility, Bike Path, Conservation Area, Highway Access, House of Worship, Private School, Public School, T-Station, University
HOA
- Has HOA: No
Location
- Region: Wellesley
Financial & listing details
- Price per square foot: $713/sqft
- Tax assessed value: $1,073,000
- Annual tax amount: $11,030
- Date on market: 9/2/2026
Price history
| Date | Event | Price |
|---|---|---|
| 9/29/2026 | Sold | $1,080,000-1.8%$713/sqft |
Source: MLS PIN #73557701 Report a problem | ||
| 8/27/2026 | Pending sale | $1,099,999$727/sqft |
Source: MLS PIN #73557701 Report a problem | ||
| 8/13/2026 | Contingent | $1,099,999$727/sqft |
Source: MLS PIN #73557701 Report a problem | ||
| 8/9/2026 | Listed for sale | $1,099,999$727/sqft |
Source: MLS PIN #73557701 Report a problem | ||
| 8/7/2026 | Contingent | $1,099,999$727/sqft |
Source: MLS PIN #73557701 Report a problem | ||
| 7/31/2026 | Listed for sale | $1,099,999$727/sqft |
Source: MLS PIN #73557701 Report a problem | ||
Public tax history
| Year | Property taxes | Tax assessment |
|---|---|---|
| 2025 | $11,030 +8% | $1,073,000 +9.4% |
| 2024 | $10,212 +4.4% | $981,000 +14.9% |
| 2023 | $9,778 +6.9% | $854,000 +9.1% |
| 2022 | $9,145 +3.4% | $783,000 +4% |
| 2021 | $8,848 +1.6% | $753,000 |
| 2020 | $8,705 +4.1% | $753,000 +4.1% |
| 2019 | $8,365 -2.5% | $723,000 +0.7% |
| 2018 | $8,580 +1.4% | $718,000 |
| 2017 | $8,465 +0.2% | $718,000 +0.6% |
| 2016 | $8,447 +6.4% | $714,000 +3.9% |
| 2015 | $7,942 +9.8% | $687,000 +9.6% |
| 2014 | $7,236 +12.8% | $627,000 +12.2% |
| 2012 | $6,417 +5.9% | $559,000 +5.5% |
| 2011 | $6,058 +3.2% | $530,000 -5.4% |
| 2010 | $5,869 +0.1% | $560,000 -9.5% |
| 2009 | $5,862 +6.4% | $619,000 +3.2% |
| 2008 | $5,508 +3.5% | $600,000 |
| 2007 | $5,322 +6.4% | $600,000 -0.2% |
| 2006 | $5,000 +8.6% | $601,000 +9.7% |
| 2005 | $4,603 +2% | $548,000 +4% |
| 2004 | $4,511 +13.8% | $527,000 +8% |
| 2003 | $3,963 +5.5% | $488,000 +5.2% |
| 2002 | $3,758 +25.4% | $464,000 +52.6% |
| 1999 | $2,997 | $304,000 |
Find assessor info on the county website
Neighborhood: 02482
Nearby homes
- $1,109,0002 bd1 ba1.5k sqft5 Schaller St, Wellesley, MA 02482Off Market
- $1,050,0004 bd2 ba1.5k sqft17 Schaller St, Wellesley, MA 02482Sold
- $1,930,8005 bd2 ba3k sqft9 Schaller St, Wellesley, MA 02482Off Market
- $1,517,3006 bd3 ba2.4k sqft8 Schaller St, Wellesley, MA 02482Off Market
- $---- bd-- ba-- sqft8 Schaller St #A, Wellesley, MA 02482Off Market
- $687,2003 bd1 ba1.2k sqft8 Schaller St #B, Wellesley, MA 02482Off Market
- $752,4003 bd1 ba1.2k sqft8B Schaller St, Wellesley, MA 02482Off Market
- $752,4003 bd1 ba1.2k sqft8A Schaller St, Wellesley, MA 02482Off Market
Nearby schools
GreatSchools rating
- 9/10Hunnewell Elementary SchoolGrades: K-5Distance: 1.8 mi
- 8/10Wellesley Middle SchoolGrades: 6-8Distance: 2.3 mi
- 10/10Wellesley High SchoolGrades: 9-12Distance: 2.5 mi
Schools provided by the listing agent
- Elementary: Hunnewell
- Middle: Wellesley Ms
- High: Wellesley Hs
Source: MLS PIN. This data may not be complete. We recommend contacting the local school district to confirm school assignments for this home.
Get a cash offer in 3 minutes
Find out how much your home could sell for in as little as 3 minutes with a no-obligation cash offer.
Estimated market value
$1,077,200
Get a cash offer in 3 minutes
Find out how much your home could sell for in as little as 3 minutes with a no-obligation cash offer.
Estimated market value
$1,077,200
- Massachusetts
- Norfolk County
- Wellesley
- 02482
- 7 Schaller St
