Welcome to Sea Lane at Sagamore Beach! A charming Colonial located at the end of a cul-de-sac surrounded by trees for privacy and natural habitat, with beach access less than a mile away. This home offers the perfect combination of flow and distinct spaces; kitchen has a breakfast bar, updated counters, tile flooring, recessed lights. Living room and den both offer the coziness of a fireplace with wood mantels and floors. An open foyer and formal dining room complete the 1st floor. Second floor offers a large primary suite with a private bath and walk-in closet. Two generous bedrooms, a full bath and laundry room complete second floor. The 39'x 16' third floor is a gem; entertain, relax, and enjoy the breezes through the treetops from the Juliet deck and distant view of the bay. Two additional decks, gardens, and fire pit offer room to cook, relax, enjoy time with friends. This well-built and cared for home is fully insulated by MassSave and protected by a Leaf Filter Gutter System.
Sold for $712,500
$712,500
7 Sea Ln, Sagamore Beach, MA 02562
3beds
2,616sqft
Single Family Residence
Built in 1989
1 Acres Lot
$793,900 Zestimate®
$272/sqft
$3,872 Estimated rent
Home value
$793,900
$746,000 - $849,000
$3,872/mo
Zestimate® history
Owner options
List your home for rent
$3,872/mo
Rent Zestimate®
Find your next renter with Zillow Rental Manager. Plus, with online applications, you can quickly screen prospective tenants – for free.
$3,872/mo
Rent Zestimate®
Refinance and save
$4,526/mo
Est. payment
Refinancing to a lower rate could help reduce your monthly payments and save thousands over the life of the loan.
$4,526/mo
Est. payment
Explore your selling options
Work with a Zillow partner agent
Leverage their expertise and Zillow's premium Showcase listings to get your home seen by more buyers.
Get startedList with your own agent
Get your home in front of millions of buyers by listing it on Zillow.
Learn how to do itSell it yourself
Take full control of how buyers see your home on Zillow by listing For Sale by Owner (FSBO).
List your homeWhat's special
Private bathFormal dining roomLarge primary suiteOpen foyerNatural habitatRecessed lightsLaundry room
Zillow last checked:
Listing updated:
Listed by:
Kathleen Schelleng 774-454-0358,
Coldwell Banker Realty - Plymouth 508-746-0051
Bought with:
The Anchor Team
Jane Coit Real Estate, Inc.
Source: MLS PIN,MLS#: 73168481
Facts & features
Interior
Bedrooms & bathrooms
- Bedrooms: 3
- Bathrooms: 3
- Full bathrooms: 2
- 1/2 bathrooms: 1
Primary bedroom
- Features: Bathroom - Full, Walk-In Closet(s), Flooring - Hardwood
- Level: Second
- Area: 221
- Dimensions: 17 x 13
Bedroom 2
- Features: Closet, Flooring - Stone/Ceramic Tile
- Level: Second
- Area: 143
- Dimensions: 13 x 11
Bedroom 3
- Features: Closet, Flooring - Stone/Ceramic Tile
- Level: Second
- Area: 168
- Dimensions: 14 x 12
Primary bathroom
- Features: Yes
Bathroom 1
- Features: Bathroom - Half
- Level: First
- Area: 30
- Dimensions: 6 x 5
Bathroom 2
- Features: Bathroom - Full
- Area: 90
- Dimensions: 10 x 9
Bathroom 3
- Features: Bathroom - Full
- Level: Second
- Area: 221
- Dimensions: 17 x 13
Dining room
- Features: Flooring - Hardwood
- Level: First
- Area: 143
- Dimensions: 13 x 11
Family room
- Features: Flooring - Hardwood
- Level: First
- Area: 156
- Dimensions: 13 x 12
Kitchen
- Features: Flooring - Stone/Ceramic Tile, Balcony / Deck, Countertops - Upgraded, Breakfast Bar / Nook, Deck - Exterior, Recessed Lighting, Slider
- Level: First
- Area: 280
- Dimensions: 20 x 14
Living room
- Features: Ceiling Fan(s), Flooring - Hardwood, Window(s) - Bay/Bow/Box
- Level: First
- Area: 182
- Dimensions: 14 x 13
Heating
- Baseboard, Oil
Cooling
- None
Appliances
- Included: Range, Dishwasher
- Laundry: Second Floor
Features
- Slider, Bonus Room
- Flooring: Tile, Hardwood
- Basement: Full
- Number of fireplaces: 2
- Fireplace features: Family Room, Living Room
Interior area
- Total structure area: 2,616
- Total interior livable area: 2,616 sqft
Property
Parking
- Total spaces: 6
- Parking features: Under, Paved Drive
- Attached garage spaces: 2
- Uncovered spaces: 4
Features
- Patio & porch: Deck, Deck - Wood
- Exterior features: Balcony / Deck, Deck, Deck - Wood
- Has view: Yes
- View description: Water, Ocean
- Has water view: Yes
- Water view: Ocean,Water
- Waterfront features: Ocean, 1/2 to 1 Mile To Beach, Beach Ownership(Public)
Lot
- Size: 1 Acres
- Features: Wooded, Gentle Sloping
Details
- Parcel number: M:4.0 P:70,2180471
- Zoning: R40
Construction
Type & style
- Home type: SingleFamily
- Architectural style: Colonial
- Property subtype: Single Family Residence
Materials
- Frame
- Foundation: Concrete Perimeter
- Roof: Shingle
Condition
- Year built: 1989
Utilities & green energy
- Sewer: Private Sewer
- Water: Private
- Utilities for property: for Electric Range
Community & HOA
Community
- Features: Golf, Highway Access
- Subdivision: Sagamore Beach
HOA
- Has HOA: No
Location
- Region: Sagamore Beach
Financial & listing details
- Price per square foot: $272/sqft
- Tax assessed value: $559,500
- Annual tax amount: $4,929
- Date on market: 11/23/2025
Price history
| Date | Event | Price |
|---|---|---|
| 2/2/2024 | Sold | $712,500-1.7%$272/sqft |
Source: MLS PIN #73168481 Report a problem | ||
| 11/29/2023 | Contingent | $725,000$277/sqft |
Source: MLS PIN #73168481 Report a problem | ||
| 10/10/2023 | Listed for sale | $725,000+63.8%$277/sqft |
Source: MLS PIN #73168481 Report a problem | ||
| 9/30/2016 | Sold | $442,500$169/sqft |
Source:  CCIMLS #21604723 Report a problem CCIMLS #21604723 Report a problem | ||
Public tax history
| Year | Property taxes | Tax assessment |
|---|---|---|
| 2025 | $5,226 +3.1% | $669,100 +5.8% |
| 2024 | $5,070 +2.9% | $632,200 +13% |
| 2023 | $4,929 +5.4% | $559,500 +20.8% |
| 2022 | $4,675 +2.9% | $463,300 +9.9% |
| 2021 | $4,542 +2.7% | $421,700 +2.4% |
| 2020 | $4,422 +5% | $411,700 +2.7% |
| 2019 | $4,211 +4.7% | $400,700 +5% |
| 2018 | $4,023 +3.1% | $381,700 +0.8% |
| 2017 | $3,902 +9.1% | $378,800 +7.6% |
| 2016 | $3,576 | $352,000 |
Find assessor info on the county website
Neighborhood: Sagamore Beach
Nearby homes
- $605,5003 bd1 ba1.8k sqft6 Sea Ln, Bourne, MA 02532Off Market
- $776,3003 bd2 ba2.1k sqft5 Sea Ln, Bourne, MA 02532Off Market
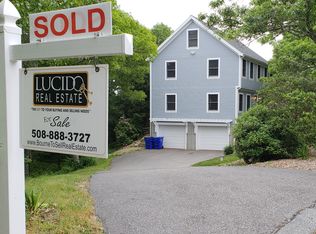
- $786,3003 bd2 ba2.1k sqft5 Sea Ln, Sagamore Beach, MA 02562Off Market
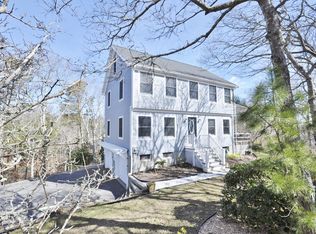
- $250,100-- bd-- ba-- sqft3 Sea Ln, Sagamore Beach, MA 02562Off Market
- $702,2003 bd2 ba1.7k sqft6 Nauset Rd, Sagamore Beach, MA 02562Off Market
- $635,0003 bd3 ba1.8k sqft7 Oakwood Dr, Bourne, MA 02532Sold
- $792,4004 bd2 ba2.6k sqft4 Nauset Rd, Sagamore Beach, MA 02562Off Market
- $748,1004 bd3 ba2.4k sqft9 Oakwood Dr, Bourne, MA 02532Off Market
Nearby schools
GreatSchools rating
- NABournedale Elementary SchoolGrades: PK-2Distance: 3.5 mi
- 6/10Bourne Middle SchoolGrades: 6-8Distance: 5 mi
- 4/10Bourne High SchoolGrades: 9-12Distance: 5 mi
Get a cash offer in 3 minutes
Find out how much your home could sell for in as little as 3 minutes with a no-obligation cash offer.
Estimated market value
$793,900
Get a cash offer in 3 minutes
Find out how much your home could sell for in as little as 3 minutes with a no-obligation cash offer.
Estimated market value
$793,900
