Exquisite Water View Oasis on the Shores of Tranquil Fairwinds on the Severn! Sellers reviewing offers Mon 6PM. Nestled along the pristine shores of Severn River in Severna Park, this remarkable water-view home offers the epitome of luxury living. With its breathtaking panoramic views, meticulously designed architecture, and an array of upscale amenities, this property is a sanctuary of tranquility and opulence. As you approach the estate, the community amenities welcome you. The property spans over 0.7 acres of woods and hardscaping featuring towering trees, exotic flora, and access to community amenities such as the white sandy beach steps away that gently kisses the clear waters of Severn River. The outdoor space is an entertainer's dream, featuring a sprawling deck with views of the Severn River, a mature KOI pond, and a blue slate patio. Relax in the covered pergola while sipping your favorite beverage and watching the mesmerizing sunset over the river. Your next home also includes access to the community deep-water dock with slips available, a pavilion, and a pool, and is perfect for avid boaters and water enthusiasts. Once inside, you are greeted by a large open foyer with a custom staircase and a cascading chandelier. The open-concept design seamlessly blends the living spaces, showcasing smooth chestnut hardwood floors, custom millwork, and floor-to-ceiling windows that frame the awe-inspiring water views. The gourmet chef's kitchen is a masterpiece, featuring top-of-the-line Kitchen Aid & Monogram appliances, an expensive quartz center island, and custom cabinetry. Flowing into the warm family room or dining room, where you can savor gourmet meals while gazing out at the river. The spacious living room and dining rooms boast a fireplace, cathedral ceiling, and walls of windows with views. Wake up in your primary suite, which is a true retreat, complete with access to the deck overlooking the river, a sitting area, and a spa-like en-suite bathroom with a soaking tub, a walk-in shower, and dual vanities. Total of 4 bedrooms, 3.5 baths, and 2 home offices - checking all your play and work requirements. This estate is designed for those who appreciate the finer things in life. Enjoy movie nights, or unwind out in your pergola. A recreation/game room with a billiards table with cozy spaces for relaxation and entertainment. Conveniently located just minutes from BWI Airport, Annapolis, Baltimore, and DC. National Blue Ribbon schools, convenient access to Kinder Park. Experience the serenity and splendor of waterfront community living at its finest - the Chesapeake Lifestyle.
Sold for $2,000,000
$2,000,000
7 Seaward Dr, Severna Park, MD 21146
4beds
4,905sqft
Single Family Residence
Built in 1975
0.71 Acres Lot
$2,117,000 Zestimate®
$408/sqft
$5,068 Estimated rent
Home value
$2,117,000
$1.97M - $2.27M
$5,068/mo
Zestimate® history
Owner options
List your home for rent
$5,068/mo
Rent Zestimate®
Find your next renter with Zillow Rental Manager. Plus, with online applications, you can quickly screen prospective tenants – for free.
$5,068/mo
Rent Zestimate®
Refinance and save
$10,622/mo
Est. payment
Refinancing to a lower rate could help reduce your monthly payments and save thousands over the life of the loan.
$10,622/mo
Est. payment
Explore your selling options
Work with a Zillow partner agent
Leverage their expertise and Zillow's premium Showcase listings to get your home seen by more buyers.
Get startedList with your own agent
Get your home in front of millions of buyers by listing it on Zillow.
Learn how to do itSell it yourself
Take full control of how buyers see your home on Zillow by listing For Sale by Owner (FSBO).
List your homeWhat's special
White sandy beachDining roomsBilliards tableCovered pergolaOpen-concept designTowering treesExquisite water view oasis
Zillow last checked:
Listing updated:
Listed by:
Melanie Wood 410-346-3888,
Berkshire Hathaway HomeServices PenFed Realty,
Listing Team: Chesapeake Home Team
Bought with:
Ashley Earle, 5002098
TTR Sotheby's International Realty
Source: Bright MLS,MLS#: MDAA2069074
Facts & features
Interior
Bedrooms & bathrooms
- Bedrooms: 4
- Bathrooms: 4
- Full bathrooms: 3
- 1/2 bathrooms: 1
- Main level bathrooms: 1
- Main level bedrooms: 2
Rooms
- Room types: Living Room, Dining Room, Primary Bedroom, Bedroom 3, Bedroom 4, Kitchen, Family Room, Foyer, Bedroom 1, Exercise Room, Laundry, Other, Office, Bathroom 2
Basement
- Area: 2604
Heating
- Forced Air, Zoned, Electric, Oil
Cooling
- Central Air, Heat Pump, Electric
Appliances
- Included: Cooktop, Dishwasher, Disposal, Dryer, Ice Maker, Microwave, Self Cleaning Oven, Oven, Oven/Range - Electric, Refrigerator, Water Treat System, Electric Water Heater
- Laundry: Main Level, Laundry Room
Features
- Kitchen Island, Kitchen - Gourmet, Family Room Off Kitchen, Dining Area, Chair Railings, Crown Molding, Entry Level Bedroom, Upgraded Countertops, Primary Bath(s), Recessed Lighting, Open Floorplan, Bar, Ceiling Fan(s), Combination Dining/Living, Walk-In Closet(s), Cathedral Ceiling(s)
- Flooring: Hardwood, Wood
- Doors: Sliding Glass, Insulated, Six Panel
- Windows: Skylight(s), Wood Frames, Atrium, Casement, Sliding
- Basement: Finished,Front Entrance,Windows
- Number of fireplaces: 2
- Fireplace features: Glass Doors
Interior area
- Total structure area: 5,409
- Total interior livable area: 4,905 sqft
- Finished area above ground: 2,805
- Finished area below ground: 2,100
Property
Parking
- Total spaces: 12
- Parking features: Garage Door Opener, Concrete, Attached, Detached, Driveway
- Attached garage spaces: 4
- Uncovered spaces: 8
Accessibility
- Accessibility features: Accessible Entrance
Features
- Levels: Two
- Stories: 2
- Patio & porch: Deck
- Exterior features: Extensive Hardscape, Private Beach
- Pool features: Community
- Has spa: Yes
- Spa features: Bath
- Has view: Yes
- View description: Water, River, Pond
- Has water view: Yes
- Water view: Water,River,Pond
- Waterfront features: River, Sail, Private Access, Personal Watercraft (PWC), Fishing Allowed, Canoe/Kayak, Swimming Allowed, Waterski/Wakeboard
- Body of water: Severn River
Lot
- Size: 0.71 Acres
- Features: Backs to Trees, Landscaped, No Thru Street, Private, Poolside, Wooded, Fishing Available, Pond
Details
- Additional structures: Above Grade, Below Grade
- Parcel number: 020326727921625
- Zoning: R2
- Special conditions: Standard
Construction
Type & style
- Home type: SingleFamily
- Architectural style: Contemporary
- Property subtype: Single Family Residence
Materials
- Stone, Other, Cedar
- Foundation: Block
- Roof: Architectural Shingle
Condition
- Excellent
- New construction: No
- Year built: 1975
- Major remodel year: 2021
Utilities & green energy
- Sewer: Private Septic Tank
- Water: Well
Community & HOA
Community
- Security: Security Gate
- Subdivision: Fairwinds On Severn
HOA
- Has HOA: Yes
- Amenities included: Beach Access, Boat Ramp, Boat Dock/Slip, Clubhouse, Common Grounds, Marina/Marina Club, Mooring Area, Picnic Area, Pier/Dock, Pool, Tot Lots/Playground, Water/Lake Privileges
- Services included: Common Area Maintenance, Insurance, Reserve Funds, Security
- HOA fee: $750 annually
- HOA name: FAIRWINDS BEACH CLUB INC.
Location
- Region: Severna Park
Financial & listing details
- Price per square foot: $408/sqft
- Tax assessed value: $1,044,700
- Annual tax amount: $10,437
- Date on market: 9/15/2023
- Listing agreement: Exclusive Right To Sell
- Listing terms: Cash,Conventional
- Inclusions: Pool Table, Two Mounted Tvs, Beverage Refrigerator, Generator
- Exclusions: Garage Full-size Refrigerator
- Ownership: Fee Simple
Price history
| Date | Event | Price |
|---|---|---|
| 10/23/2023 | Sold | $2,000,000+33.3%$408/sqft |
Source:  Bright MLS #MDAA2069074 Report a problem Bright MLS #MDAA2069074 Report a problem | ||
| 9/21/2023 | Pending sale | $1,500,000$306/sqft |
Source: Bright MLS #MDAA2069074 Report a problem | ||
| 9/19/2023 | Contingent | $1,500,000$306/sqft |
Source: Bright MLS #MDAA2069074 Report a problem | ||
| 9/15/2023 | Listed for sale | $1,500,000+33.3%$306/sqft |
Source: Bright MLS #MDAA2069074 Report a problem | ||
| 2/24/2017 | Sold | $1,125,000-1.7%$229/sqft |
Source: Public Record Report a problem | ||
| 11/13/2016 | Pending sale | $1,145,000$233/sqft |
Source: Coldwell Banker Residential Brokerage - Severna Park #AA9808767 Report a problem | ||
| 11/13/2016 | Price change | $1,145,000-1.3%$233/sqft |
Source: Coldwell Banker Residential Brokerage - Severna Park #AA9808767 Report a problem | ||
| 9/20/2016 | Price change | $1,160,000-2.9%$236/sqft |
Source: CENTURY 21 New Millennium #AA9604843 Report a problem | ||
| 7/28/2016 | Price change | $1,195,000-6.3%$244/sqft |
Source: CENTURY 21 New Millennium #AA9604843 Report a problem | ||
| 3/23/2016 | Listed for sale | $1,275,000$260/sqft |
Source: Century 21 New Millennium #AA9604843 Report a problem | ||
| 12/21/2015 | Listing removed | $1,275,000$260/sqft |
Source: Coldwell Banker Residential Brokerage - Severna Park #AA8606366 Report a problem | ||
| 7/21/2015 | Price change | $1,275,000-1.9%$260/sqft |
Source: Coldwell Banker Residential Brokerage - Severna Park #AA8606366 Report a problem | ||
| 6/27/2015 | Price change | $1,299,999-3.7%$265/sqft |
Source: Coldwell Banker Residential Brokerage - Severna Park #AA8606366 Report a problem | ||
| 4/17/2015 | Listed for sale | $1,350,000$275/sqft |
Source: Coldwell Banker Residential Brokerage #AA8606366 Report a problem | ||
| 12/12/2014 | Listing removed | $1,350,000$275/sqft |
Source: Coldwell Banker Residential Brokerage - Severna Park #AA8438664 Report a problem | ||
| 10/11/2014 | Price change | $1,350,000-6.9%$275/sqft |
Source: Coldwell Banker Residential Brokerage - Severna Park #AA8438664 Report a problem | ||
| 9/14/2014 | Pending sale | $1,450,000$296/sqft |
Source: Coldwell Banker Residential Brokerage - Severna Park #AA8438664 Report a problem | ||
| 8/23/2014 | Listed for sale | $1,450,000$296/sqft |
Source: Coldwell Banker Residential Brokerage - Severna Park #AA8438664 Report a problem | ||
Public tax history
| Year | Property taxes | Tax assessment |
|---|---|---|
| 2025 | $12,981 +9.6% | $1,138,367 +5.3% |
| 2024 | $11,840 +2% | $1,081,300 +1.7% |
| 2023 | $11,608 +6.3% | $1,063,000 +1.8% |
| 2022 | $10,917 +1.8% | $1,044,700 +1.8% |
| 2021 | $10,726 +3% | $1,026,400 +3.1% |
| 2020 | $10,415 +3.1% | $995,700 -3% |
| 2019 | $10,104 +6.6% | $1,026,400 +9.9% |
| 2018 | $9,474 +9.1% | $934,300 +9.7% |
| 2017 | $8,685 | $852,033 +10.7% |
| 2016 | -- | $769,767 +12% |
| 2015 | -- | $687,500 +3% |
| 2014 | -- | $667,433 +3.1% |
| 2013 | -- | $647,367 +3.2% |
| 2012 | -- | $627,300 |
| 2011 | -- | $627,300 |
| 2010 | -- | $627,300 -9% |
| 2009 | -- | $689,030 +4.9% |
| 2008 | -- | $656,736 -4.5% |
| 2007 | -- | $687,776 +16.1% |
| 2006 | -- | $592,150 +5.6% |
| 2005 | -- | $560,556 +6% |
| 2004 | -- | $528,963 +6.4% |
| 2003 | -- | $497,370 +4.2% |
| 2002 | -- | $477,106 +4.4% |
| 2001 | -- | $456,843 |
Find assessor info on the county website
Neighborhood: 21146
Nearby homes
- $1,633,400-- bd3 ba2.8k sqft524 Seaward Dr, Severna Park, MD 21146Off Market
- $709,9004 bd3 ba2.2k sqft52 Holly Rd, Severna Park, MD 21146Off Market
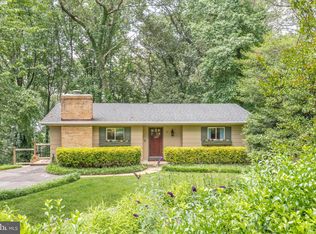
- $1,614,3004 bd4 ba4k sqft26 Windward Dr, Severna Park, MD 21146Off Market

- $--1 bd1 ba1k sqft26 Windward Dr APT A, Severna Park, MD 21146Off Market

- $---- bd-- ba-- sqft26 Windward Dr #1, Severna Park, MD 21146Off Market
- $1,997,2006 bd7 ba10k sqft28 Windward Dr, Severna Park, MD 21146Off Market
- $833,1004 bd2 ba2.1k sqft58 Riverside Dr, Severna Park, MD 21146Off Market
- $989,5004 bd4 ba3.5k sqft58A Riverside Dr, Severna Park, MD 21146Off Market
Nearby schools
GreatSchools rating
- 10/10Benfield Elementary SchoolGrades: PK-5Distance: 0.5 mi
- 10/10Severna Park Middle SchoolGrades: 6-8Distance: 0.7 mi
- 9/10Severna Park High SchoolGrades: 9-12Distance: 1.7 mi
Schools provided by the listing agent
- Elementary: Benfield
- Middle: Severna Park
- High: Severna Park
- District: Anne Arundel County Public Schools
Source: Bright MLS. This data may not be complete. We recommend contacting the local school district to confirm school assignments for this home.
Get a cash offer in 3 minutes
Find out how much your home could sell for in as little as 3 minutes with a no-obligation cash offer.
Estimated market value
$2,117,000
Get a cash offer in 3 minutes
Find out how much your home could sell for in as little as 3 minutes with a no-obligation cash offer.
Estimated market value
$2,117,000
- Maryland
- Anne Arundel County
- Severna Park
- 21146
- 7 Seaward Dr
Nearby cities
Nearby zip codes
Other Severna Park Topics
