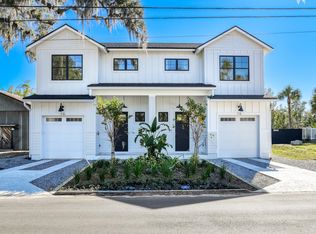
With a location in the heart of Historic Downtown St. Augustine and only minutes to Vilano Beach, the Homes of 7 Sebastian Avenue effortlessly blend sophisticated design and luxury living. Developed by Ocean Life Homes, this exclusive four unit townhouse development is designed to comfortably accommodate those looking for low maintenance and a permanent residence, second home, or profitable investment opportunity. Each unit will boast a spacious two story, three bedroom, two and a half bath floor plan with a one car garage, and private 7x12 in ground pool. Interior finishings have been artfully curated to ensure only the highest quality products are utilized throughout each home. Outside, xeriscaping will be implemented to achieve minimal water usage with little to no irrigation required and pool maintenance will be included in the HOA fee. This is a rare opportunity to own a new construction luxury townhome, surrounded by shopping, dining, and walking distance to historic attractions in the epicenter of the Nation’s Oldest City. For further details and specifications, contact the us today.
New construction
$859,000
7 Sebastian Ave #D, Saint Augustine, FL 32084
3beds
1,750sqft
Townhouse
Built in 2026
3,364 Square Feet Lot
$842,700 Zestimate®
$491/sqft
$372/mo HOA
What's special
Luxury livingSpacious two storyOne car garageThree bedroomSophisticated designMinimal water usage
- 321 days
- 259
- 5
Zillow last checked:
Listing updated:
Listed by:
Nicholas Linser 904-814-6629,
One Sotheby's - Downtown
Source: St Augustine St Johns County BOR,MLS#: 255756
Facts & features
Interior
Bedrooms & bathrooms
- Bedrooms: 3
- Bathrooms: 3
- Full bathrooms: 2
- 1/2 bathrooms: 1
Primary bedroom
- Level: Second
- Area: 195
- Dimensions: 15 x 13
Bedroom 2
- Area: 121
- Dimensions: 11 x 11
Primary bathroom
- Features: Tub/Shower Separate
Dining room
- Features: Combo
- Area: 100
- Dimensions: 10 x 10
Kitchen
- Area: 130
- Dimensions: 13 x 10
Living room
- Area: 110
- Dimensions: 11 x 10
Heating
- Central, Electric
Cooling
- Central Air, Electric
Appliances
- Included: Dishwasher, Disposal, Microwave, Range, Refrigerator, Tankless Water Heater-Gas
Features
- Ceiling Fan(s), Chandelier
- Flooring: Vinyl, Wood
- Windows: Low Emissivity Windows
Interior area
- Total structure area: 1,750
- Total interior livable area: 1,750 sqft
Property
Parking
- Total spaces: 1
- Parking features: 1 Car Garage, Off Street, Garage Door Opener
- Garage spaces: 1
Features
- Levels: Split
- Stories: 2
- Entry location: Ground Level
- Patio & porch: Patio
- Has private pool: Yes
- Pool features: In Ground
- Fencing: Partial
Lot
- Size: 3,364 Square Feet
- Dimensions: 29x116
- Features: City Lot
Details
- Parcel number: 1904500000
- Zoning: RES
Construction
Type & style
- Home type: Townhouse
- Property subtype: Townhouse
Materials
- Frame, Advanced Framing, Insulation Upgrades
- Foundation: Slab
- Roof: Shingle
Condition
- New Construction
- New construction: Yes
- Year built: 2026
Utilities & green energy
- Sewer: Public Sewer
- Water: City
- Utilities for property: Sewer Connected
Green energy
- Water conservation: No Irrigation System
Community & HOA
Community
- Subdivision: The Homes At 7 Sebastian Ave
HOA
- Has HOA: Yes
- HOA fee: $372 monthly
Location
- Region: Saint Augustine
Financial & listing details
- Price per square foot: $491/sqft
- Annual tax amount: $7,653
- Price range: $859K - $859K
- Date on market: 10/14/2025
- Listing terms: Cash,Conventional,FHA
Estimated market value
$842,700
$801,000 - $885,000
$3,405/mo
Price history
| Date | Event | Price |
|---|---|---|
| 10/15/2025 | Price change | $859,000-1.2%$491/sqft |
Source:  Stellar MLS #FC313429 Report a problem Stellar MLS #FC313429 Report a problem | ||
| 10/14/2025 | Price change | $869,000+1.2%$497/sqft |
Source:  realMLS #2113264 Report a problem realMLS #2113264 Report a problem | ||
| 10/14/2025 | Listed for sale | $859,000-1.2%$491/sqft |
Source:  St Augustine St Johns County BOR #255756 Report a problem St Augustine St Johns County BOR #255756 Report a problem | ||
| 9/14/2025 | Listing removed | $869,000$497/sqft |
Source: realMLS #1247350 Report a problem | ||
| 1/15/2025 | Price change | $869,000-3.3%$497/sqft |
Source: St Augustine St Johns County BOR #235631 Report a problem | ||
| 9/13/2024 | Listed for sale | $899,000$514/sqft |
Source: realMLS #1247350 Report a problem | ||
| 8/23/2024 | Listing removed | $899,000$514/sqft |
Source: realMLS #1247350 Report a problem | ||
| 8/21/2024 | Price change | $899,000-10%$514/sqft |
Source: realMLS #1247350 Report a problem | ||
| 9/12/2023 | Listed for sale | $999,000$571/sqft |
Source: St Augustine St Johns County BOR #235631 Report a problem | ||
Public tax history
Tax history is unavailable.
Monthly payment
Est. payment
Payment breakdown
Explore the cost of this home by adjusting the details. Changes won't be saved.Climate risks
Neighborhood: 32084

Similar homes
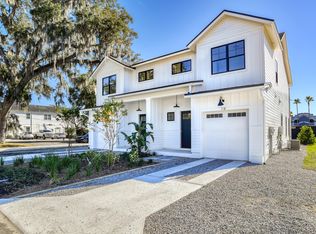
- $900,0003 bd3 ba1.7k sqft70 Oneida St, Saint Augustine, FL 32084For Sale
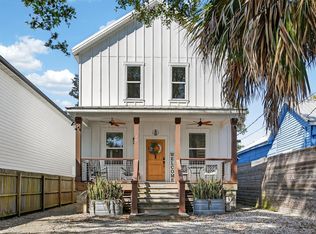 MLS ID #261798, Shelby Hodges, Keller Williams Realty Atlantic Partners St Augustine. St Augustine St Johns County BOR
 - $899,0005 bd4 ba2.2k sqft304 Arricola Ave, Saint Augustine, FL 32080New Construction
 MLS ID #263511, Luke Newcomer, The Newcomer Group. St Augustine St Johns County BOR
 - $899,0005 bd4 ba2.2k sqft306 Arricola Ave, Saint Augustine, FL 32080New Construction
 MLS ID #263513, Luke Newcomer, The Newcomer Group. St Augustine St Johns County BOR
 - $1,150,0004 bd3 ba1.9k sqft22 Joiner St, Saint Augustine, FL 32084For Sale
 MLS ID #263051, Noah Bailey, Keller Williams Realty Atlantic Partners St Augustine. St Augustine St Johns County BOR
