Skip main navigation
Closed
  • $410,000

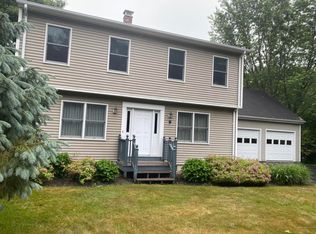
    7 Seekins Drive, Bath, ME 04530

    3beds
    1,296sqft
    Single Family Residence
    Built in 1991
    0.41 Acres Lot
    $476,800 Zestimate®
    $316/sqft
    $2,542 Estimated rent

    Home value

    $476,800

    $453,000 - $505,000

    $2,542/mo

    Zestimate® history
    Loading
    Loading...

    Owner options

    List your home for rent

    $2,542/mo

    Rent Zestimate®

    Find your next renter with Zillow Rental Manager. Plus, with online applications, you can quickly screen prospective tenants – for free.

    Learn more

    $2,542/mo

    Rent Zestimate®

    Refinance and save

    $2,116/mo

    Est. payment

    Refinancing to a lower rate could help reduce your monthly payments and save thousands over the life of the loan.

    See today's rates

    $2,116/mo

    Est. payment

    Explore your selling options

    Work with a Zillow partner agent

    Leverage their expertise and Zillow's premium Showcase listings to get your home seen by more buyers.

    Get started

    List with your own agent

    Get your home in front of millions of buyers by listing it on Zillow.

    Learn how to do it

    Sell it yourself

    Take full control of how buyers see your home on Zillow by listing For Sale by Owner (FSBO).

    List your home

    What's special

    Level backyardGranite countertopsSolid wood cabinetsSpacious back deckHardwood floorsCape cod-style homeDesirable dead-end street
    Located on a desirable dead-end street, this classic Cape Cod-style home offers comfort, space, and great potential. With 3 bedrooms and 2 full bathrooms, the layout includes a welcoming living room and a large dining room that could also serve as a home office. The kitchen features solid wood cabinets and granite countertops—ready for your personal touches. Hardwood floors run throughout the home, adding warmth and character. A sliding glass door off the dining area opens to a spacious back deck overlooking a level backyard—perfect for outdoor gatherings, lawn games, or even the addition of a pool. The 26 x 26 attached two-car garage includes a walk-up staircase leading to a large unfinished bonus room above—ideal for future expansion as a home office, guest suite, or recreation room. The daylight walkout basement was previously finished and can be easily restored. A past washer valve leak and the house being vacant led to mold growth on some lower sheetrock, but professional remediation has been completed, leaving the space ready for your finishing touches. Additional features include a whole-house automatic generator and a great location with a quiet neighborhood feel. OPEN HOUSE Saturday 8/16/2025 10:00 am - 12:00 pm

    Zillow last checked:

    Listing updated:

    Listed by:

    EXP Realty

    Bought with:

    King + Miller Real Estate

    Source: Maine Listings,MLS#: 1634467MLS Logo

    Facts & features

    Interior

    Bedrooms & bathrooms
    • Bedrooms: 3
    • Bathrooms: 2
    • Full bathrooms: 2
    Primary bedroom
    • Level: Second
    Bedroom 2
    • Level: Second
    Bedroom 3
    • Level: First
    Dining room
    • Level: First
    Kitchen
    • Features: Breakfast Nook
    • Level: First
    Living room
    • Level: First
    Heating
    • Baseboard, Hot Water, Zoned
    Cooling
    • None
    Appliances
    • Included: Dishwasher, Dryer, Microwave, Electric Range, Refrigerator, Washer
    Features
    • 1st Floor Bedroom
    • Flooring: Carpet, Tile, Wood
    • Windows: Double Pane Windows
    • Basement: Interior Entry,Daylight,Full
    • Has fireplace: No
    Interior area
    • Total structure area: 1,296
    • Total interior livable area: 1,296 sqft
    • Finished area above ground: 1,296
    • Finished area below ground: 0

    Property

    Parking
    • Total spaces: 2
    • Parking features: Paved, 1 - 4 Spaces, On Site, Storage
    • Attached garage spaces: 2
    Features
    • Patio & porch: Deck
    Lot
    • Size: 0.41 Acres
    • Features: Neighborhood, Landscaped
    Details
    • Parcel number: BTTHM19L021
    • Zoning: R1
    • Other equipment: Cable

    Construction

    Type & style
    • Home type: SingleFamily
    • Architectural style: Cape Cod
    • Property subtype: Single Family Residence
    Materials
    • Wood Frame, Vinyl Siding
    • Roof: Pitched,Shingle
    Condition
    • Year built: 1991

    Utilities & green energy

    • Electric: Circuit Breakers
    • Sewer: Public Sewer
    • Water: Public
    • Utilities for property: Utilities On

    Community & neighborhood

    Location
    • Region: Bath

    Other

    Other facts
    • Road surface type: Paved

    Price history

    DateEventPrice
    9/26/2025Sold$410,000+2.6%$316/sqft
    Source: Maine Listings #1634467 Report a problem
    8/20/2025Pending sale$399,500$308/sqft
    Source: Maine Listings #1634467 Report a problem
    8/15/2025Listed for sale$399,500+110.3%$308/sqft
    Source: Maine Listings #1634467 Report a problem
    7/10/2014Sold$190,000-5%$147/sqft
    Source: Maine Listings #1132848 Report a problem
    5/7/2014Listed for sale$199,900+2.6%$154/sqft
    Source: Tim Dunham Realty #1132848 Report a problem
    10/1/2013Listing removed$194,900$150/sqft
    Source: Tim Dunham Realty #1077151 Report a problem
    9/3/2013Price change$194,900-0.5%$150/sqft
    Source: Tim Dunham Realty #1077151 Report a problem
    8/27/2013Price change$195,900-0.5%$151/sqft
    Source: Tim Dunham Realty #1077151 Report a problem
    8/20/2013Price change$196,900-0.5%$152/sqft
    Source: Tim Dunham Realty #1077151 Report a problem
    8/13/2013Price change$197,900-0.5%$153/sqft
    Source: Tim Dunham Realty #1077151 Report a problem
    8/5/2013Price change$198,900-0.5%$153/sqft
    Source: Tim Dunham Realty #1077151 Report a problem
    6/17/2013Price change$199,900-4.6%$154/sqft
    Source: Tim Dunham Realty #1077151 Report a problem
    3/26/2013Price change$209,500-6.9%$162/sqft
    Source: Tim Dunham Realty #1077151 Report a problem
    1/17/2013Listed for sale$225,000$174/sqft
    Source: Tim Dunham Realty #1077151 Report a problem

    Public tax history

    YearProperty taxesTax assessment
    2024$5,750 +17.9%$348,500 +20.8%
    2023$4,876 +2.6%$288,500 +23.8%
    2022$4,753 +0.5%$233,000
    2021$4,730 $233,000
    2020$4,730 +2.5%$233,000
    2019$4,613 +23.6%$233,000 +36.1%
    2018$3,732 +2.1%$171,200
    2017$3,655 +1.2%$171,200
    2016$3,612 +1.9%$171,200
    2015$3,544 +2.5%$171,200
    2014$3,458 +2.9%$171,200
    2013$3,362 +5%$171,200
    2012$3,201 +4.5%$171,200
    2011$3,064 +12.6%$171,200 +8.2%
    2009$2,721 +6.2%$158,200
    2006$2,563 $158,200

    Find assessor info on the county website

    Neighborhood: 04530

    Nearby schools

    GreatSchools rating
    Get pre-qualified for a loan
    At Zillow Home Loans, we can pre-qualify you in as little as 5 minutes with no impact to your credit score.

    An equal housing lender. NMLS #10287.

    Sell for more on Zillow
    Get a Zillow Showcase℠ listing at no additional cost and you could sell for .
    $476,800
    2% more
    +$9,536
    With Zillow Showcase(estimated)
    $486,336