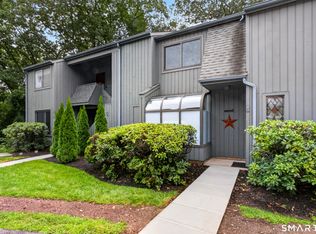
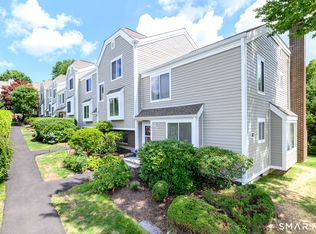
Come see this light airy townhouse. This end unit has it all. Great use of space. Welcoming living room with hardwood floors, Fireplace and nearby half bath with convenient kitchen and dining area for comfortable lifestyle. Bedrooms with large Palladian style windows and Ceiling fans for relaxing evenings. Newer laundry units and extra room for office or den space. Attached garage with storage space. Convenient location with short walk to Merritt 7 Train station. Minutes to everything: shopping, entertainment, Merritt Parkway, Rt 7 connector and I-95 access. There are large windows allowing light to stream in everywhere. Pet Friendly and New C/A ...This place has it all. Please make sure cat styas inside for showings
Under contract
$439,000
7 Seir Hill Road #28, Norwalk, CT 06850
2beds
896sqft
Condominium, Townhouse
Built in 1988
-- sqft lot
$434,500 Zestimate®
$490/sqft
$312/mo HOA
What's special
- 61 days |
- 271 |
- 5 |
Zillow last checked:
Listing updated:
Listed by:
Angelo Maruca (203)515-7164,
Welcome Home Realty, LLC 203-761-6757
Source: Smart MLS,MLS#: 24186389
Facts & features
Interior
Bedrooms & bathrooms
- Bedrooms: 2
- Bathrooms: 2
- Full bathrooms: 1
- 1/2 bathrooms: 1
Primary bedroom
- Features: Palladian Window(s), High Ceilings, Cathedral Ceiling(s), Ceiling Fan(s), Wall/Wall Carpet
- Level: Upper
Bedroom
- Features: Palladian Window(s), High Ceilings, Cathedral Ceiling(s), Ceiling Fan(s), Wall/Wall Carpet
- Level: Upper
Dining room
- Features: Hardwood Floor
- Level: Main
Living room
- Features: Hardwood Floor
- Level: Main
Other
- Features: Wall/Wall Carpet
- Level: Lower
Heating
- Heat Pump, Forced Air, Electric
Cooling
- Central Air
Appliances
- Included: Electric Range, Refrigerator, Dishwasher, Washer, Dryer, Water Heater
Features
- Basement: Partial,Partially Finished
- Attic: Pull Down Stairs
- Number of fireplaces: 1
- Common walls with other units/homes: End Unit
Interior area
- Total structure area: 896
- Total interior livable area: 896 sqft
- Finished area above ground: 896
Property
Parking
- Total spaces: 1
- Parking features: Attached
- Attached garage spaces: 1
Features
- Stories: 3
Lot
- Features: Level
Details
- Parcel number: 245303
- Zoning: res
Construction
Type & style
- Home type: Condo
- Architectural style: Townhouse
- Property subtype: Condominium, Townhouse
- Attached to another structure: Yes
Materials
- Wood Siding
Condition
- New construction: No
- Year built: 1988
Utilities & green energy
- Sewer: Public Sewer
- Water: Public
Community & HOA
Community
- Subdivision: Silvermine
HOA
- Has HOA: Yes
- Amenities included: Management
- Services included: Maintenance Grounds, Trash, Snow Removal, Insurance
- HOA fee: $312 monthly
Location
- Region: Norwalk
Financial & listing details
- Price per square foot: $490/sqft
- Tax assessed value: $244,230
- Annual tax amount: $5,798
- Date on market: 6/25/2026
Estimated market value
$434,500
$413,000 - $456,000
$2,761/mo
Price history
| Date | Event | Price |
|---|---|---|
| 8/9/2026 | Pending sale | $439,000$490/sqft |
Source:  Smart MLS #24186389 Report a problem Smart MLS #24186389 Report a problem | ||
| 6/25/2026 | Listed for sale | $439,000+41.6%$490/sqft |
Source: Smart MLS #24186389 Report a problem | ||
| 9/20/2014 | Listing removed | $1,800$2/sqft |
Source: William Pitt Sotheby's International Realty #99073417 Report a problem | ||
| 8/9/2014 | Price change | $1,800-2.7%$2/sqft |
Source: William Pitt Sotheby's International Realty #99073417 Report a problem | ||
| 7/20/2014 | Listed for rent | $1,850$2/sqft |
Source: William Pitt Sotheby's International Realty #99073417 Report a problem | ||
| 7/24/2006 | Sold | $310,000+145.1%$346/sqft |
Source: Public Record Report a problem | ||
| 7/18/1997 | Sold | $126,500-0.3%$141/sqft |
Source: Public Record Report a problem | ||
| 11/14/1994 | Sold | $126,900$142/sqft |
Source: Public Record Report a problem | ||
Public tax history
| Year | Property taxes | Tax assessment |
|---|---|---|
| 2025 | $5,798 +1.6% | $244,230 |
| 2024 | $5,709 +34.9% | $244,230 +44.1% |
| 2023 | $4,232 +15.2% | $169,510 |
| 2022 | $3,675 +3.7% | $169,510 |
| 2021 | $3,544 -11.4% | $169,510 |
| 2020 | $4,001 +1.3% | $169,510 |
| 2019 | $3,951 -12% | $169,510 -2.1% |
| 2018 | $4,489 +3.6% | $173,130 |
| 2017 | $4,332 +9.5% | $173,130 |
| 2015 | $3,956 -8.7% | $173,130 |
| 2014 | $4,335 +0.2% | $173,130 -11.3% |
| 2013 | $4,328 +3.8% | $195,090 |
| 2012 | $4,170 +2.8% | $195,090 |
| 2011 | $4,058 +1.1% | $195,090 |
| 2010 | $4,013 +3.7% | $195,090 |
| 2009 | $3,871 +6.1% | $195,090 +20.5% |
| 2008 | $3,649 +4.1% | $161,910 +0.3% |
| 2007 | $3,505 | $161,350 |
Find assessor info on the county website
Monthly payment
Est. payment
Payment breakdown
Explore the cost of this home by adjusting the details. Changes won't be saved.Climate risks
Neighborhood: 06850
Nearby schools
GreatSchools rating
- 4/10Silvermine Dual Language Magnet SchoolGrades: K-5Distance: 0.6 mi
- 5/10West Rocks Middle SchoolGrades: 6-8Distance: 1.1 mi
- 3/10Norwalk High SchoolGrades: 9-12Distance: 2.7 mi
- $406,400-- bd-- ba-- sqft3 Seir Hill Rd #GAR11, Norwalk, CT 06850Off Market
- $369,4002 bd1 ba1k sqft3 Seir Hill Rd A2 #A2, Norwalk, CT 06850Off Market
- $426,7002 bd2 ba1k sqft3 Seir Hill Rd B6 #B6, Norwalk, CT 06850Off Market
- $448,1002 bd2 ba1.2k sqft8 Oakwood Ave B10 #B10, Norwalk, CT 06850Off Market
- $289,2001 bd1 ba570 sqft8 Oakwood Ave A9 #A9, Norwalk, CT 06850Off Market
- $473,9002 bd3 ba1.4k sqft3 Oakwood Ave APT A18, Norwalk, CT 06850Off Market
- $326,1001 bd1 ba600 sqft2 Oakwood Ave, Norwalk, CT 06850Off Market
- $527,1002 bd3 ba1.4k sqft8 Glenrock, Norwalk, CT 06850Off Market
A local agent can set up tours, give advice and negotiate with sellers.
A local lender can help you make sure your offer is ready when you are.
Similar homes
- $499,0002 bd2 ba1.2k sqftSilvermine Crossing, Norwalk, CT 06850For Sale
 MLS ID #24201767, Lindsay Dix, Keller Williams Prestige Prop.. Smart MLS
 - $450,0002 bd1 ba1.1k sqftWinnipauk Village, Norwalk, CT 06851For Sale
 MLS ID #24196550, Geo Crume, Keller Williams Realty. Smart MLS
 - $397,0001 bd2 ba950 sqftRolling Ridge, Norwalk, CT 06851For Sale
 MLS ID #24182889, Johnny P. Cardamone Sr, William Raveis Real Estate. Smart MLS
 - $429,0002 bd1 ba990 sqftWoodale, Stamford, CT 06907For Sale
 MLS ID #24201575, Michael Puff, RE/MAX Town & Country. Smart MLS
 - $375,0002 bd1 ba1.1k sqftLinden Terrace, Norwalk, CT 06851For SaleMLS ID #24197345, Joe Balestriere, William Raveis Real Estate. Smart MLS
- $399,0001 bd2 ba956 sqftRolling Ridge, Norwalk, CT 06851For SaleMLS ID #24169992, Joe Balestriere, William Raveis Real Estate. Smart MLS
- $619,0002 bd2 ba1.2k sqft21 Parallel Street, Norwalk, CT 06850For SaleMLS ID #24199102, Thomas Mele, Social & Co Realty. Smart MLS
- $325,0001 bd1 ba739 sqftWinnipauk Village, Norwalk, CT 06851For SaleMLS ID #24190777, Cara L. Christofor, Christofor Realty II LLC. Smart MLS
- $505,0003 bd2 ba1.2k sqftLa Condominium, Norwalk, CT 06854For SaleMLS ID #24182793, Angela Araujo, Keller Williams Realty. Smart MLS
- $499,0002 bd2 ba864 sqftEast Hills, New Canaan, CT 06840For SaleMLS ID #24170520, Fatou Niang, William Pitt Sotheby's Int'l. Smart MLS
- $529,9003 bd3 ba1.2k sqft12 Finley Street, Norwalk, CT 06850For SaleMLS ID #24183925, Nicholas Burrus, Roundtree Realty LLC. Smart MLS
- $355,0002 bd1 ba990 sqftNor-West, Norwalk, CT 06851For SaleMLS ID #24196939, Diana Bayona, Keller Williams Realty. Smart MLS
- $485,0002 bd2 ba1.2k sqftNewfield East Town Houses, Stamford, CT 06905For SaleMLS ID #24194601, Gina Guarneri, Berkshire Hathaway NE Prop.. Smart MLS
- $260,0001 bd1 ba788 sqftSheffield Ridge, Norwalk, CT 06850For SaleMLS ID #24194906, Michael J. O'Neill, Coldwell Banker Realty. Smart MLS
- $500,0002 bd2 ba1.3k sqft37 Brooklawn Avenue, Norwalk, CT 06854For SaleMLS ID #24162911, Federico Martinez, Keller Williams Prestige Prop.. Smart MLS
- $429,0003 bd1 ba1.2k sqftFirst Blackberry, Fairfield, CT 06825For SaleMLS ID #24198019, Christalo Loffredo, Berkshire Hathaway NE Prop.. Smart MLS
- $619,9003 bd2 ba1.1k sqft36 West Norwalk Road, Norwalk, CT 06850For SaleMLS ID #24194599, Carl J. Guild, Carl Guild & Associates. Smart MLS
- $429,0002 bd2 ba1k sqftFox Hill - Ridgefield, Ridgefield, CT 06877For SaleMLS ID #24197412, Natasha Hernandez, Keller Williams Realty. Smart MLS
- $359,0002 bd2 ba1.2k sqftColony Green, Stratford, CT 06614For SaleMLS ID #24187189, Gilbert Gonzalez, Keller Williams Realty Prtnrs.. Smart MLS
- $399,0002 bd1 ba1k sqft383 Fiske Avenue, Bridgeport, CT 06606For SaleMLS ID #24201388, Eric Bergers, William Raveis Real Estate. Smart MLS
