Skip main navigation
Sold for $95,000
  • $95,000

    7 Seminole Dr, North Adams, MA 01247

    3beds
    1,264sqft
    Mobile Home
    Built in 1974
    -- sqft lot
    $95,900 Zestimate®
    $75/sqft
    $1,900 Estimated rent

    Home value

    $95,900

    $73,000 - $127,000

    $1,900/mo

    Zestimate® history
    Loading
    Loading...

    Owner options

    List your home for rent

    $1,900/mo

    Rent Zestimate®

    Find your next renter with Zillow Rental Manager. Plus, with online applications, you can quickly screen prospective tenants – for free.

    Learn more

    $1,900/mo

    Rent Zestimate®

    Refinance and save

    $497/mo

    Est. payment

    Refinancing to a lower rate could help reduce your monthly payments and save thousands over the life of the loan.

    See today's rates

    $497/mo

    Est. payment

    Explore your selling options

    Work with a Zillow partner agent

    Leverage their expertise and Zillow's premium Showcase listings to get your home seen by more buyers.

    Get started

    List with your own agent

    Get your home in front of millions of buyers by listing it on Zillow.

    Learn how to do it

    Sell it yourself

    Take full control of how buyers see your home on Zillow by listing For Sale by Owner (FSBO).

    List your home

    What's special

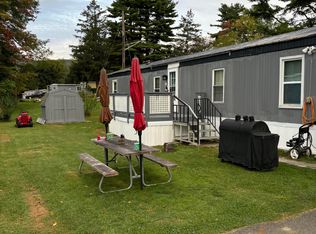
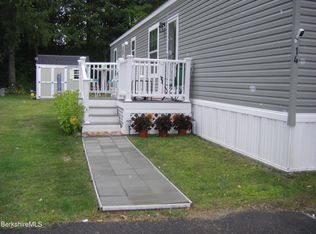
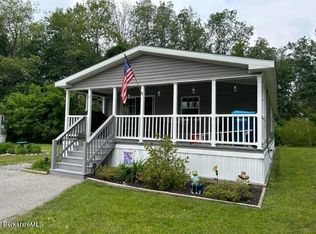
    Very nicely maintained three bedroom mobile home with two outbuildings. The spacious living room has a gas stove for cool nights. The primary bedroom off the living space is separate from the two other bedrooms. The oak kitchen has lots of cabinets and counter space plus a breakfast bar, which is open to the dining area. The washer and dryer are has an exterior access door and more storage. The source of all representations are from the seller or a public source.. It is recommended that purchaser independently verify all information.

    Zillow last checked:

    Listing updated:

    Listed by:

    Deb Trzcinski 413-743-5903,

    STEEPLEVIEW REALTY - ADAMS BRANCH

    Bought with:

    Amy L Wood, 9570118

    STEEPLEVIEW REALTY - N. ADAMS

    Source: BCMLS,MLS#: 244250MLS Logo

    Facts & features

    Interior

    Bedrooms & bathrooms
    • Bedrooms: 3
    • Bathrooms: 1
    • Full bathrooms: 1
    Bedroom 1
    • Level: First
    Bedroom 2
    • Level: First
    Bedroom 3
    • Level: First
    Full bathroom
    • Level: First
    Dining room
    • Level: First
    Kitchen
    • Level: First
    Living room
    • Level: First
    Heating
    • Nat Gas, Forced Air, Furnace
    Appliances
    • Included: Washer, Refrigerator, Range Hood, Range, Dryer
    Features
    • Flooring: Carpet, Linoleum
    • Basement: None
    Interior area
    • Total structure area: 1,264
    • Total interior livable area: 1,264 sqft

    Property

    Parking
    • Total spaces: 3
    • Parking features: Off Street
    Features
    • Patio & porch: Porch
    • Has private pool: Yes
    • Pool features: In Ground
    • Park: Wheel Estates
    Details
    • Additional structures: Outbuilding
    • Zoning description: Residential

    Construction

    Type & style
    • Home type: MobileManufactured
    • Property subtype: Mobile Home
    Materials
    • Roof: Unknown
    Condition
    • Year built: 1974

    Utilities & green energy

    • Electric: 100 Amp Service
    • Sewer: Public Sewer
    • Water: Public

    Community & HOA

    Location
    • Region: North Adams

    Financial & listing details

    • Price per square foot: $75/sqft
    • Date on market: 8/20/2024
    • Body type: Double Wide

    Price history

    DateEventPrice
    10/10/2024Sold$95,000-9.5%$75/sqft
    Source: BCMLS #244250 Report a problem
    9/5/2024Pending sale$105,000$83/sqft
    Source: BCMLS #244250 Report a problem
    8/20/2024Listed for sale$105,000+55.6%$83/sqft
    Source: BCMLS #244250 Report a problem
    11/28/2010Listing removed$67,500-3.4%$53/sqft
    Source: STEEPLEVIEW-ADAMS BRANCH #190431 Report a problem
    5/29/2010Listed for sale$69,900$55/sqft
    Source: Visual Tour #190431 Report a problem

    Public tax history

    Tax history is unavailable.

    Neighborhood: 01247

    Nearby schools

    GreatSchools rating
    Schools provided by the listing agent
    • Elementary: Brayton
    • Middle: Drury
    • High: Drury

    Source: BCMLS. This data may not be complete. We recommend contacting the local school district to confirm school assignments for this home.