Skip main navigation
Sold for $465,000
  • $465,000

    7 Senators Way, Berlin, NJ 08009

    3beds
    1,856sqft
    Single Family Residence
    Built in 2022
    7,597 Square Feet Lot
    $488,500 Zestimate®
    $251/sqft
    $3,184 Estimated rent

    Home value

    $488,500

    $459,000 - $523,000

    $3,184/mo

    Zestimate® history
    Loading
    Loading...

    Owner options

    List your home for rent

    $3,184/mo

    Rent Zestimate®

    Find your next renter with Zillow Rental Manager. Plus, with online applications, you can quickly screen prospective tenants – for free.

    Learn more

    $3,184/mo

    Rent Zestimate®

    Refinance and save

    $2,987/mo

    Est. payment

    Refinancing to a lower rate could help reduce your monthly payments and save thousands over the life of the loan.

    See today's rates

    $2,987/mo

    Est. payment

    Explore your selling options

    Work with a Zillow partner agent

    Leverage their expertise and Zillow's premium Showcase listings to get your home seen by more buyers.

    Get started

    List with your own agent

    Get your home in front of millions of buyers by listing it on Zillow.

    Learn how to do it

    Sell it yourself

    Take full control of how buyers see your home on Zillow by listing For Sale by Owner (FSBO).

    List your home

    What's special

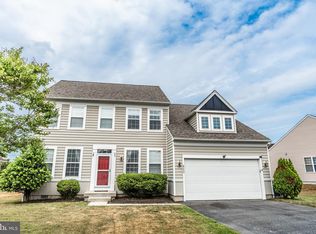
    Welcome to 7 Senators Way, an exquisite home in the vibrant 55+ Legacy Acres community in Berlin, NJ. Nestled on a prime corner lot, this "like new" residence, only three years young, epitomizes modern and welcoming living. Enjoy professionally landscaped, maintenance-free grounds that ensure beauty without the upkeep. Inside, a freshly painted, inviting neutral palette complements the open layout floorplan. The living, dining, and kitchen areas flow effortlessly, highlighted by recessed lighting and luxury vinyl plank flooring in warm tones, paired with plush carpeting in the bedrooms. The kitchen stands out with sleek black cabinets, white countertops, a striking new tile backsplash, and a cutting-edge LG appliance package just seven months old included for the next owner to enjoy. This home offers three bedrooms and two bathrooms, complete with custom blinds throughout. The primary suite is a retreat, featuring an ensuite bathroom with a walk-in shower, dual sink vanity, and an oversized walk-in closet wired for electricity. Main-level laundry room with included washer/dryer adds convenience to everyday living. Outside, a paver patio extends from the covered Trex deck, perfect for relaxation or hosting gatherings. The partially finished basement provides neutral paint and carpeting, with stylish barn door into generously sized unfinished storage area. Benefit from a five-year tax abatement, extending until March 31, 2027, and a transferable 10-year builder's warranty. This home is your gateway to a lifestyle of comfort and modern mature living.

    Zillow last checked:

    Listing updated:

    Listed by:

    Sarah Lewandowski 856-404-8576,

    Compass New Jersey, LLC - Haddon Township

    Bought with:

    Doreen Shaw, 0342339

    Keller Williams Realty - Marlton

    Source: Bright MLS,MLS#: NJCD2099414MLS Logo

    Facts & features

    Interior

    Bedrooms & bathrooms
    • Bedrooms: 3
    • Bathrooms: 2
    • Full bathrooms: 2
    • Main level bathrooms: 2
    • Main level bedrooms: 3
    Rooms
    • Room types: Primary Bedroom, Bedroom 2, Bedroom 3, Kitchen, Basement, Great Room
    Primary bedroom
    • Level: Main
    • Area: 182 Square Feet
    • Dimensions: 14 x 13
    Bedroom 2
    • Level: Main
    • Area: 132 Square Feet
    • Dimensions: 12 x 11
    Bedroom 3
    • Level: Main
    • Area: 100 Square Feet
    • Dimensions: 10 x 10
    Basement
    • Features: Basement - Partially Finished, Flooring - Carpet
    • Level: Lower
    Great room
    • Level: Main
    • Area: 255 Square Feet
    • Dimensions: 15 x 17
    Kitchen
    • Features: Eat-in Kitchen, Kitchen Island, Pantry, Countertop(s) - Quartz, Kitchen - Gas Cooking
    • Level: Main
    • Area: 110 Square Feet
    • Dimensions: 10 x 11
    Heating
    • ENERGY STAR Qualified Equipment, Programmable Thermostat, Forced Air, Natural Gas
    Cooling
    • Central Air, ENERGY STAR Qualified Equipment, Programmable Thermostat, Electric
    Appliances
    • Included: Dishwasher, Disposal, Refrigerator, Tankless Water Heater, Ice Maker, Oven/Range - Gas, Range Hood
    • Laundry: Main Level, Washer/Dryer Hookups Only
    Features
    • Open Floorplan, Kitchen Island, Pantry, Bathroom - Stall Shower, Bathroom - Tub Shower, Walk-In Closet(s), Combination Kitchen/Dining, Entry Level Bedroom, Family Room Off Kitchen, Primary Bath(s), Eat-in Kitchen, Kitchen - Table Space, Dry Wall, High Ceilings
    • Flooring: Carpet, Luxury Vinyl
    • Windows: Low Emissivity Windows, Insulated Windows
    • Basement: Concrete,Sump Pump,Rough Bath Plumb,Partially Finished
    • Has fireplace: No
    Interior area
    • Total structure area: 1,856
    • Total interior livable area: 1,856 sqft
    • Finished area above ground: 1,356
    • Finished area below ground: 500

    Property

    Parking
    • Total spaces: 4
    • Parking features: Garage Faces Front, Inside Entrance, Garage Door Opener, Concrete, Attached, Driveway
    • Attached garage spaces: 2
    • Uncovered spaces: 2
    Accessibility
    • Accessibility features: None
    Features
    • Levels: One
    • Stories: 1
    • Patio & porch: Porch
    • Exterior features: Street Lights, Sidewalks
    • Pool features: None
    Lot
    • Size: 7,597 Square Feet
    • Features: Corner Lot/Unit
    Details
    • Additional structures: Above Grade, Below Grade
    • Parcel number: 00017370
    • Zoning: RES
    • Special conditions: Standard

    Construction

    Type & style
    • Home type: SingleFamily
    • Architectural style: Ranch/Rambler
    • Property subtype: Single Family Residence
    Materials
    • Frame, Other
    • Foundation: Passive Radon Mitigation, Concrete Perimeter
    • Roof: Shingle
    Condition
    • Excellent
    • New construction: No
    • Year built: 2022
    Details
    • Builder model: GRAND BAHAMA
    • Builder name: RYAN HOMES

    Utilities & green energy

    • Electric: 150 Amps
    • Sewer: Public Sewer
    • Water: Public

    Community & HOA

    Community
    • Security: Carbon Monoxide Detector(s), Smoke Detector(s)
    • Senior community: Yes
    • Subdivision: Legacy Acres
    HOA
    • Has HOA: Yes
    • Services included: Common Area Maintenance, Maintenance Grounds, Snow Removal
    • HOA fee: $148 monthly
    • HOA name: ASSOCIA MID ATLANTIC LEGACY ACRES HOA
    Location
    • Region: Berlin
    • Municipality: WINSLOW TWP

    Financial & listing details

    • Price per square foot: $251/sqft
    • Tax assessed value: $269,000
    • Annual tax amount: $7,000
    • Date on market: 8/28/2025
    • Listing agreement: Exclusive Right To Sell
    • Listing terms: Cash,Conventional,FHA,VA Loan
    • Inclusions: All Appliances In "as Is" Condition
    • Ownership: Fee Simple

    Price history

    DateEventPrice
    10/10/2025Sold$465,000$251/sqft
    Source: Bright MLS #NJCD2099414 Report a problem
    9/16/2025Pending sale$465,000$251/sqft
    Source: Bright MLS #NJCD2099414 Report a problem
    9/16/2025Listing removed$465,000$251/sqft
    Source: Bright MLS #NJCD2099414 Report a problem
    9/11/2025Pending sale$465,000$251/sqft
    Source: Bright MLS #NJCD2099414 Report a problem
    9/8/2025Contingent$465,000$251/sqft
    Source: Bright MLS #NJCD2099414 Report a problem
    8/28/2025Listed for sale$465,000+15.1%$251/sqft
    Source: Bright MLS #NJCD2099414 Report a problem
    4/20/2022Sold$403,985+379.5%$218/sqft
    Source: Public Record Report a problem
    12/14/2021Sold$84,250$45/sqft
    Source: Public Record Report a problem

    Public tax history

    YearProperty taxesTax assessment
    2025$1,921 +1.9%$52,000
    2024$1,885 -4.6%$52,000
    2023$1,975 +3.2%$52,000
    2022$1,915 $52,000 +100%
    2021-- $26,000
    Find assessor info on the county website

    Neighborhood: 08009

    Nearby schools

    GreatSchools rating
    Schools provided by the listing agent
    • District: Winslow Township Public Schools

    Source: Bright MLS. This data may not be complete. We recommend contacting the local school district to confirm school assignments for this home.

    Get a cash offer in 3 minutes
    Find out how much your home could sell for in as little as 3 minutes with a no-obligation cash offer.
    Estimated market value
    $488,500
    Get a cash offer in 3 minutes
    Find out how much your home could sell for in as little as 3 minutes with a no-obligation cash offer.
    Estimated market value
    $488,500