This adorable chalet is what you dream about for a waterfront vacation property. Well built, nicely maintained and private on charming Sunst Lake. Plenty of space for guests. Beautiful original kitchen cabinets w/updated countertops, appliances. Open concept w/FP, pine floors, open beam ceilings, double sliders maximize views. A deck expands the length of the house! A charming built-in reading nook is tucked away leading to the 2nd floor where you'll find a spacious BR overlooking the lake, half bath, office. The cozy walkout lower level w/pellet stove is a perfect place for board games, or catching a sports game. A large full bath w/laundry and a utility room round it out. As sweet as the house is, the outdoors with private beach, aluminum dock, firepit and perrenials are where you'll want to spend your days. Make this super simple by purchasing tasteful furnishings & equipment! Act quickly & also buy the pontoon boat before it's sold! Home can fairly easily be made year-round!
Sold for $635,000
$635,000
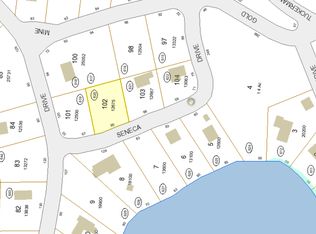
7 Seneca Dr, Ashburnham, MA 01430
2beds
1,627sqft
Single Family Residence
Built in 1971
0.3 Acres Lot
$644,700 Zestimate®
$390/sqft
$2,503 Estimated rent
Home value
$644,700
$587,000 - $709,000
$2,503/mo
Zestimate® history
Owner options
List your home for rent
$2,503/mo
Rent Zestimate®
Find your next renter with Zillow Rental Manager. Plus, with online applications, you can quickly screen prospective tenants – for free.
$2,503/mo
Rent Zestimate®
Refinance and save
$5,945/mo
Est. payment
Refinancing to a lower rate could help reduce your monthly payments and save thousands over the life of the loan.
$5,945/mo
Est. payment
Explore your selling options
Work with a Zillow partner agent
Leverage their expertise and Zillow's premium Showcase listings to get your home seen by more buyers.
Get startedList with your own agent
Get your home in front of millions of buyers by listing it on Zillow.
Learn how to do itSell it yourself
Take full control of how buyers see your home on Zillow by listing For Sale by Owner (FSBO).
List your homeWhat's special
Waterfront vacation propertyAluminum dockOpen conceptPrivate beachPine floorsCharming built-in reading nookOpen beam ceilings
Zillow last checked:
Listing updated:
Listed by:
Susan Thibeault 978-204-3679,
LAER Realty Partners 978-534-3100
Bought with:
Maryellen Brunelle
Michael Toomey & Associates, Inc.
Source: MLS PIN,MLS#: 73411417
Facts & features
Interior
Bedrooms & bathrooms
- Bedrooms: 2
- Bathrooms: 3
- Full bathrooms: 2
- 1/2 bathrooms: 1
Primary bedroom
- Features: Closet, Flooring - Wood
- Level: First
Bedroom 2
- Level: Second
Primary bathroom
- Features: Yes
Bathroom 1
- Features: Bathroom - With Shower Stall, Flooring - Vinyl
- Level: First
Bathroom 2
- Features: Bathroom - Half
- Level: Second
Bathroom 3
- Features: Bathroom - With Tub & Shower, Flooring - Stone/Ceramic Tile
- Level: Basement
Dining room
- Features: Flooring - Wood, Slider
- Level: First
Family room
- Features: Flooring - Stone/Ceramic Tile, Exterior Access
- Level: Basement
Kitchen
- Features: Flooring - Wood
- Level: First
Living room
- Features: Beamed Ceilings, Flooring - Wood, Exterior Access, Open Floorplan, Slider
- Level: First
Office
- Level: Second
Heating
- Floor Furnace, Electric, Pellet Stove
Cooling
- None
Appliances
- Included: Electric Water Heater, Water Heater, Range, Microwave, Refrigerator, Washer, Dryer
- Laundry: In Basement, Electric Dryer Hookup, Washer Hookup
Features
- Office
- Flooring: Tile, Particle Board, Pine
- Basement: Full,Partially Finished,Walk-Out Access
- Number of fireplaces: 1
- Fireplace features: Living Room
Interior area
- Total structure area: 1,627
- Total interior livable area: 1,627 sqft
- Finished area above ground: 1,032
- Finished area below ground: 595
Property
Parking
- Total spaces: 2
- Parking features: Unpaved
- Uncovered spaces: 2
Features
- Patio & porch: Deck - Wood
- Exterior features: Deck - Wood, Storage
- Has view: Yes
- View description: Water, Lake, Private Water View
- Has water view: Yes
- Water view: Lake,Private,Water
- Waterfront features: Waterfront, Lake, Dock/Mooring, Frontage, Lake/Pond, Direct Access, Frontage, 0 to 1/10 Mile To Beach, Beach Ownership(Private)
- Frontage length: 83.00
Lot
- Size: 0.3 Acres
- Features: Gentle Sloping
Details
- Parcel number: 3574198
- Zoning: res
Construction
Type & style
- Home type: SingleFamily
- Architectural style: Cottage
- Property subtype: Single Family Residence
Materials
- Frame
- Foundation: Concrete Perimeter
- Roof: Shingle
Condition
- Year built: 1971
Utilities & green energy
- Electric: Circuit Breakers
- Sewer: Private Sewer
- Water: Public
- Utilities for property: for Electric Range, for Electric Dryer, Washer Hookup
Community & HOA
Community
- Features: Walk/Jog Trails, Conservation Area, House of Worship, Private School, Public School
- Security: Security System
- Subdivision: Far Hills Association
HOA
- Has HOA: Yes
- HOA fee: $1,566 annually
Location
- Region: Ashburnham
Financial & listing details
- Price per square foot: $390/sqft
- Tax assessed value: $380,100
- Annual tax amount: $5,652
- Date on market: 9/6/2026
- Road surface type: Paved
Price history
| Date | Event | Price |
|---|---|---|
| 8/28/2025 | Sold | $635,000+3.3%$390/sqft |
Source: MLS PIN #73411417 Report a problem | ||
| 8/12/2025 | Contingent | $615,000$378/sqft |
Source: MLS PIN #73411417 Report a problem | ||
| 7/30/2025 | Listed for sale | $615,000+188.7%$378/sqft |
Source: MLS PIN #73411417 Report a problem | ||
| 6/1/2011 | Sold | $213,000-7.4%$131/sqft |
Source: Public Record Report a problem | ||
| 2/6/2011 | Listed for sale | $230,000$141/sqft |
Source: Peter McDonald #71185295 Report a problem | ||
Public tax history
| Year | Property taxes | Tax assessment |
|---|---|---|
| 2025 | $5,652 -0.1% | $380,100 +5.8% |
| 2024 | $5,657 0% | $359,200 +5.1% |
| 2023 | $5,658 +12% | $341,900 +27.8% |
| 2022 | $5,052 -1.5% | $267,600 +7.2% |
| 2021 | $5,131 +2.2% | $249,700 |
| 2020 | $5,019 +3.5% | $249,700 +16.1% |
| 2019 | $4,848 +3.9% | $215,000 +7.8% |
| 2018 | $4,668 +6.2% | $199,500 +4.3% |
| 2017 | $4,394 -2.3% | $191,300 -3.2% |
| 2016 | $4,498 +2.1% | $197,700 |
| 2015 | $4,405 +13.3% | $197,700 +0.9% |
| 2014 | $3,887 +3.9% | $196,000 -1.2% |
| 2013 | $3,740 +5.6% | $198,400 +2.8% |
| 2012 | $3,540 -29.7% | $193,000 -34.3% |
| 2011 | $5,035 +33.7% | $293,600 +25.9% |
| 2010 | $3,766 -7.6% | $233,200 -20.6% |
| 2009 | $4,075 +10.9% | $293,600 +3.3% |
| 2008 | $3,673 -0.5% | $284,100 |
| 2007 | $3,693 +18.6% | $284,100 +16.4% |
| 2006 | $3,115 -1.8% | $244,100 +4.3% |
| 2005 | $3,173 +24.5% | $234,000 +22.3% |
| 2004 | $2,548 +2.2% | $191,300 +18.3% |
| 2003 | $2,493 +22.3% | $161,700 +45.3% |
| 2001 | $2,038 -1.5% | $111,300 |
| 2000 | $2,070 | $111,300 |
Find assessor info on the county website
Neighborhood: 01430
Nearby homes
- $--0.29 acresSeneca Drive, Ashburnham, MA 01430Off Market
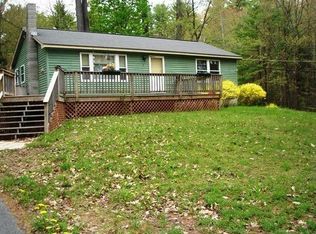
- $641,9002 bd1 ba1.4k sqft5 Seneca Dr, Ashburnham, MA 01430Off Market
- $349,9002 bd1 ba960 sqft4 Seneca Dr, Ashburnham, MA 01430Off Market
- $375,0003 bd1 ba1.2k sqft6 Seneca Dr, Ashburnham, MA 01430Sold

- $835,9003 bd3 ba2.9k sqft116 W Shore Dr, Ashburnham, MA 01430Off Market
- $380,0002 bd1 ba1k sqft2 Seneca Dr, Ashburnham, MA 01430Off Market
- $414,7004 bd1 ba1.2k sqft122 W Shore Dr, Ashburnham, MA 01430Off Market
- $716,9003 bd1 ba1.8k sqft4 Indian Point Dr, Ashburnham, MA 01430Off Market
Nearby schools
GreatSchools rating
- 6/10Briggs Elementary SchoolGrades: PK-5Distance: 5.7 mi
- 6/10Overlook Middle SchoolGrades: 6-8Distance: 6.4 mi
- 6/10Oakmont Regional High SchoolGrades: 9-12Distance: 6.5 mi
Schools provided by the listing agent
- Elementary: Briggs Elem
- Middle: Overlook Reg
- High: Oakmont Reg
Source: MLS PIN. This data may not be complete. We recommend contacting the local school district to confirm school assignments for this home.


Get pre-qualified for a loan
At Zillow Home Loans, we can pre-qualify you in as little as 5 minutes with no impact to your credit score.An equal housing lender. NMLS #10287.
- Massachusetts
- Worcester County
- Ashburnham
- 01430
- 7 Seneca Dr
