Skip main navigation
Sold for $335,000
  • $335,000

    7 Sentry Place #SR, Scarsdale, NY 10583

    2beds
    1,200sqft
    Stock Cooperative, Residential
    Built in 1948
    -- sqft lot
    $356,200 Zestimate®
    $279/sqft
    $3,828 Estimated rent

    Home value

    $356,200

    $321,000 - $399,000

    $3,828/mo

    Zestimate® history
    Loading
    Loading...

    Owner options

    List your home for rent

    $3,828/mo

    Rent Zestimate®

    Find your next renter with Zillow Rental Manager. Plus, with online applications, you can quickly screen prospective tenants – for free.

    Learn more

    $3,828/mo

    Rent Zestimate®

    Refinance and save

    $1,775/mo

    Est. payment

    Refinancing to a lower rate could help reduce your monthly payments and save thousands over the life of the loan.

    See today's rates

    $1,775/mo

    Est. payment

    Explore your selling options

    Work with a Zillow partner agent

    Leverage their expertise and Zillow's premium Showcase listings to get your home seen by more buyers.

    Get started

    List with your own agent

    Get your home in front of millions of buyers by listing it on Zillow.

    Learn how to do it

    Sell it yourself

    Take full control of how buyers see your home on Zillow by listing For Sale by Owner (FSBO).

    List your home

    What's special

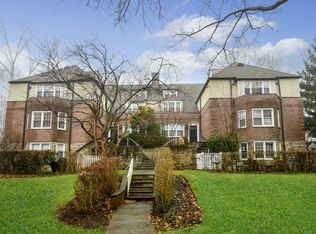
    Location, Location, Location. Discover the charm of 7 Sentry Place, Unit #SR, in the heart of beautiful Scarsdale, NY. This lovely pet-friendly Cooperative home offers the perfect blend of comfort and elegance with 2 Bedrooms, 1 Bathroom and 1200 Square Feet of spacious living. The inviting living room, where cathedral ceilings and a striking stone wall with a working wood fireplace create a warm and welcoming ambiance. The home's hardwood floors add a touch of sophistication, while the eat-in-kitchen is sure to delight anyone with a passion for cooking. Located in the award-winning Edgemont School District, 7 Sentry Place provides top-tier educational opportunities. Commuting to NYC is a breeze with its convenient location just off Central Avenue, offering lots of shopping and easy access to the Scarsdale Metro North Train Station. Don't miss the opportunity to make this wonderful home your own!

    Zillow last checked:

    Listing updated:

    Listed by:

    Daniel Berger 914-565-0665,

    RE/MAX Prestige Properties 914-831-3090

    Bought with:

    Diego Moulard, 10401386542

    RE/MAX Prestige Properties

    Source: OneKey® MLS as distributed by MLS GRID,MLS#: 822025MLS Logo

    Facts & features

    Interior

    Bedrooms & bathrooms
    • Bedrooms: 2
    • Bathrooms: 1
    • Full bathrooms: 1
    Heating
    • Baseboard
    Cooling
    • Wall/Window Unit(s)
    Appliances
    • Included: Dishwasher, Freezer, Microwave, Oven, Refrigerator
    Features
    • Eat-in Kitchen, Storage
    • Flooring: Wood
    • Basement: Common
    • Attic: None
    • Number of fireplaces: 1
    • Fireplace features: Family Room
    Interior area
    • Total structure area: 1,200
    • Total interior livable area: 1,200 sqft

    Property

    Parking
    • Total spaces: 2
    Features
    • Levels: One
    Details
    • Special conditions: None

    Construction

    Type & style
    • Home type: Cooperative
    • Architectural style: Garden
    • Property subtype: Stock Cooperative, Residential
    Materials
    • Brick
    Condition
    • Estimated
    • Year built: 1948

    Utilities & green energy

    • Sewer: Public Sewer
    • Water: Public
    • Utilities for property: Cable Available, Electricity Connected, Natural Gas Available, Sewer Connected, Trash Collection Public, Water Connected

    Community & HOA

    Community
    • Subdivision: Scarsdale Country Estates
    HOA
    • Has HOA: No
    • HOA name: Garthchester Realty, Margie Cruz x3109
    • HOA phone: 914-725-3600
    Location
    • Region: Scarsdale

    Financial & listing details

    • Price per square foot: $279/sqft
    • Date on market: 2/8/2025
    • Cumulative days on market: 29 days
    • Listing agreement: Exclusive Right To Sell
    • Inclusions: Mounted TV over Fireplace, Window Air Conditioner Units
    • Electric utility on property: Yes

    Price history

    DateEventPrice
    6/25/2025Sold$335,000+1.8%$279/sqft
    Source: OneKey® MLS as distributed by MLS GRID #822025 Report a problem
    3/10/2025Pending sale$329,000$274/sqft
    Source: OneKey® MLS as distributed by MLS GRID #822025 Report a problem
    2/9/2025Listed for sale$329,000$274/sqft
    Source: OneKey® MLS as distributed by MLS GRID #822025 Report a problem

    Public tax history

    Tax history is unavailable.

    Neighborhood: Greenville

    Nearby schools

    GreatSchools rating
    Schools provided by the listing agent
    • Elementary: Greenville
    • Middle: Edgemont Junior-Senior High School
    • High: Edgemont Junior-Senior High School

    Source: OneKey® MLS as distributed by MLS GRID. This data may not be complete. We recommend contacting the local school district to confirm school assignments for this home.