Skip main navigation
For sale
  • $389,000

    7 Sequonia Trail, East Hampton, CT 06424

    3beds
    1,440sqft
    : 
    $2,717/mo
    Get pre-qualified
    Single Family Residence
    Built in 2000
    5,662 Square Feet Lot
    $384,700 Zestimate®
    $270/sqft
    $13/mo HOA

    What's special

    All-new trex deckingRaised garden bedsExceptional tranquil backyardQuartz countersGorgeous islandNew eat-in kitchenFlexible living space
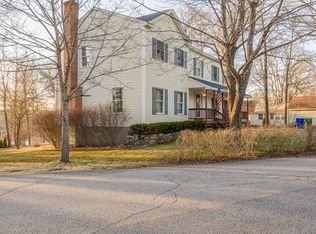
    Welcome to 7 Sequonia Trail - a charming, meticulously maintained, tastefully updated 1,440-square-foot home offering 3-4 bedrooms, 2 full bathrooms, flexible living space, and an exceptional, tranquil backyard in the sought-after area of Pocotopaug Lake. The first floor has been beautifully redesigned, featuring a coveted open-concept layout with a new eat-in kitchen boasting quartz counters, new cabinets, newer appliances, a gorgeous island, and engineered hardwood flooring throughout. It opens seamlessly to the dining area and living room, both enhanced with new lighting. Also on the main level: a full bathroom, a utility/pantry room, and a large closet. Upstairs offers the perfect amount of space with 3 bedrooms, a full bathroom, and a laundry room (easily converted back to an office). A pull-down ladder leads to a floored attic, offering valuable additional storage. So so many updates, including a new boiler, giving buyers extra peace of mind. Outside, enjoy your own secluded sanctuary - fully fenced, with all-new Trex decking and raised garden beds. The Bonus Room, a 120-square-foot detached heated building, is beautifully appointed with electricity, tongue-and-groove paneling, and a timed outlet for a radiator heater - perfect as a private studio, she-shed, hobby room, or home office. Two additional sheds provide space for tools, gardening equipment, and outdoor essentials.**Highest and Best offers due Thursday at Noon**
    8 days
    |
    1,035
    |
    95
    |

    Zillow last checked:

    Listing updated:

    Listed by:

    Ali White J. White (860)222-5460,

    Coldwell Banker Realty 860-644-2461

    Source: Smart MLS,MLS#: 24197793MLS Logo

      Facts & features

      Interior

      Bedrooms & bathrooms
      • Bedrooms: 3
      • Bathrooms: 2
      • Full bathrooms: 2
      Primary bedroom
      • Level: Upper
      Bedroom
      • Level: Upper
      Bedroom
      • Level: Upper
      Bathroom
      • Level: Upper
      Bathroom
      • Level: Main
      Kitchen
      • Features: Remodeled, Breakfast Bar, Quartz Counters, Eating Space, Kitchen Island, Engineered Wood Floor
      • Level: Main
      Living room
      • Features: Remodeled, Combination Liv/Din Rm, Dining Area, Engineered Wood Floor
      • Level: Main
      Office
      • Level: Upper
      Heating
      • Hot Water, Oil
      Cooling
      • Window Unit(s)
      Appliances
      • Included: Electric Range, Microwave, Refrigerator, Freezer, Ice Maker, Dishwasher, Washer, Dryer
      • Laundry: Upper Level
      Features
      • Open Floorplan
      • Basement: None
      • Attic: Pull Down Stairs
      • Has fireplace: No
      Interior area
      • Total structure area: 1,440
      • Total interior livable area: 1,440 sqft
      • Finished area above ground: 1,440

      Property

      Parking
      • Total spaces: 3
      • Parking features: Off Street
      Features
      • Patio & porch: Porch, Patio
      • Exterior features: Rain Gutters, Garden
      • Has view: Yes
      • View description: Water
      • Has water view: Yes
      • Water view: Water
      • Waterfront features: Walk to Water, Beach Access, Access
      Lot
      • Size: 5,662 Square Feet
      • Features: Interior Lot, Subdivided
      Details
      • Additional structures: Shed(s), Gazebo
      • Parcel number: 978681
      • Zoning: R-1S

      Construction

      Type & style
      • Home type: SingleFamily
      • Architectural style: Colonial
      • Property subtype: Single Family Residence
      Materials
      • Vinyl Siding
      • Foundation: Concrete Perimeter
      • Roof: Asphalt
      Condition
      • New construction: No
      • Year built: 2000

      Utilities & green energy

      • Sewer: Public Sewer
      • Water: Well

      Community & HOA

      Community
      • Subdivision: Pocotopaug Lake
      HOA
      • Has HOA: Yes
      • Amenities included: Lake/Beach Access
      • HOA fee: $150 annually
      Location
      • Region: East Hampton

      Financial & listing details

      • Price per square foot: $270/sqft
      • Tax assessed value: $143,860
      • Annual tax amount: $5,713
      • Date on market: 8/11/2026

        Estimated market value

        $384,700

        $365,000 - $404,000

        $2,995/mo

        Price history

        DateEventPrice
        8/15/2026Listed for sale$389,000+51.4%$270/sqft
        Source: Smart MLS #24197793 Report a problem
        6/16/2021Sold$257,000+3.2%$178/sqft
        Source: Smart MLS #170394524 Report a problem
        5/3/2021Contingent$249,000$173/sqft
        Source: Smart MLS #170394524 Report a problem
        4/28/2021Listed for sale$249,000+31.1%$173/sqft
        Source: Smart MLS #170394524 Report a problem
        10/19/2017Sold$189,900$132/sqft
        Source: Smart MLS #E10240711 Report a problem
        8/21/2017Price change$189,900-5%$132/sqft
        Source: Randall Realtors #E10240711 Report a problem
        7/31/2017Listed for sale$199,900+24.9%$139/sqft
        Source: RANDALL, REALTORS-Christie's #E10240711 Report a problem
        4/6/2009Sold$160,000-27.3%$111/sqft
        Source: Smart MLS #G515562 Report a problem
        4/18/2005Sold$220,000+61.9%$153/sqft
        Source: Public Record Report a problem
        8/6/2001Sold$135,900+579.5%$94/sqft
        Source: Public Record Report a problem
        5/8/2000Sold$20,000$14/sqft
        Source: Public Record Report a problem

        Public tax history

        YearProperty taxesTax assessment
        2025$5,713 +4.4%$143,860
        2024$5,472 +5.5%$143,860
        2023$5,188 +4.1%$143,860
        2022$4,986 +0.4%$143,860
        2021$4,967 +14.8%$143,860 +10.2%
        2020$4,326 -4.9%$130,550 -4.9%
        2019$4,549 +5.8%$137,280
        2018$4,300 $137,280
        2017$4,300 +4.4%$137,280 -7.4%
        2015$4,120 +14.9%$148,310
        2014$3,585 -9.2%$148,310
        2013$3,949 +2.5%$148,310
        2012$3,852 +1.1%$148,310
        2011$3,809 -3%$148,310 -5.6%
        2010$3,926 +4.1%$157,160
        2009$3,773 +0.8%$157,160 0%
        2008$3,742 +2.2%$157,170
        2007$3,662 +3.7%$157,170
        2006$3,533 +15.6%$157,170 +58.4%
        2005$3,056 +2%$99,200
        2004$2,995 +5.2%$99,200
        2003$2,846 $99,200
        Find assessor info on the county website

        Monthly payment

        Est. payment

        Payment breakdown

        Explore the cost of this home by adjusting the details. Changes won't be saved.
        All calculations are estimates and provided by Zillow, Inc. for informational purposes only. Actual amounts may vary.
        HOA fees may include property taxes on listings classified as Co-Ops. Contact the listing agent and/or owner for fee details.
        See how much you could borrow to make a competitive offer.

        Climate risks

        Neighborhood: Lake Pocotopaug

        Getting around

        31 / 100
        Car-Dependent
        4 / 100
        Somewhat Bikeable

        Nearby schools

        GreatSchools rating
        Schools provided by the listing agent
        • High: East Hampton

        Source: Smart MLS. This data may not be complete. We recommend contacting the local school district to confirm school assignments for this home.

        A local agent can set up tours, give advice and negotiate with sellers.

        Browse local experts

        Similar homes