Skip main navigation
For sale
  • Price cut: $9.9K (6/16)
    $755,000

    7 Serenity Cir, West Branch, IA 52358

    5beds
    3,194sqft
    : 
    $5,329/mo
    Get pre-qualified
    Single Family Residence, Residential
    Built in 2020
    10,454 Square Feet Lot
    $739,600 Zestimate®
    $236/sqft
    $-- HOA

    What's special

    Open-concept layoutRich hickory floorsTimeless green cabinetrySoaring tray ceilingsExpansive windowsQuartz countertopsInviting front porch
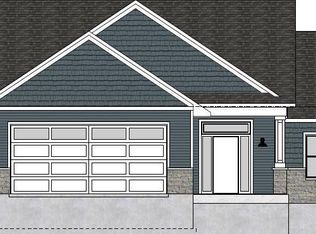
    This beautiful home backs up to the #2 green on Cedars Edge Golf Course! Upon walking up, you'll be welcomed with an inviting front porch and a grand entry that immediately sets the tone. The custom wood and metal staircase is truly a showpiece, while the open-concept layout, soaring tray ceilings, expansive windows, and rich hickory floors create a warm yet elevated feel throughout. Designed with both beauty and function in mind, the kitchen is loaded with upscale features including timeless green cabinetry, quartz countertops, a convenient pot filler, and an incredible hidden walk-in pantry. The main living area was thoughtfully designed to capture the expansive golf course views in every season, bringing natural light and scenery into the heart of the home. Great drop zone from the garage into the laundry room! The lower level walks out onto the stamped concrete patio, beautifully crafted wood pillars & steps lead up to the deck. So many places to enjoy inside & outside of this home! The family room with complete wet bar is perfect for entertaining. There is a lower level garage/shop great for golf cart too! Check out this golf course neighborhood, and see if it feels like home! Close to the school bus stop, walking distance to Birdies Eats & Drinks and close proximity to Iowa City/I80.
    85 days
    |
    197
    |
    7
    |

    Zillow last checked:

    Listing updated:

    Listed by:

    Kathy Knoop 319-325-3294,

    Edge Realty Group

    Source: Iowa City Area AOR,MLS#: 202602998MLS Logo

      Facts & features

      Interior

      Bedrooms & bathrooms
      • Bedrooms: 5
      • Bathrooms: 3
      • Full bathrooms: 3
      Rooms
      • Room types: Exercise Room, Family Room, Great Room, Library Or Office, Living Room Dining Room Combo, Primary Bath, Recreation Room
      Heating
      • Forced Air, Natural Gas
      Cooling
      • Central Air
      Appliances
      • Included: Dishwasher, Dryer, Plumbed For Ice Maker, Microwave, Range Or Oven, Refrigerator, Washer, Water Softener Owned
      • Laundry: Lower Level, Main Level, Laundry Room
      Features
      • High Ceilings, Tray Ceiling(s), Wet Bar, Primary On Main Level, Breakfast Bar, Kitchen Island, Pantry, Smart Doorbell
      • Flooring: Carpet, Wood, LVP
      • Basement: Concrete,Walk-Out Access,Finished
      • Number of fireplaces: 1
      • Fireplace features: Gas, Masonry, Living Room
      Interior area
      • Total structure area: 3,194
      • Total interior livable area: 3,194 sqft
      • Finished area above ground: 1,994
      • Finished area below ground: 1,200
      Video & virtual tour

      Property

      Parking
      • Total spaces: 3
      • Parking features: Garage - Attached
      • Has attached garage: Yes
      Features
      • Patio & porch: Deck, Patio
      • Exterior features: Garden
      Lot
      • Size: 10,454 Square Feet
      • Dimensions: 106 x 61 x 125 x 125
      • Features: Less Than Half Acre, Cul-De-Sac, On Golf Course, Open Lot, Sloped
      Details
      • Additional structures: Workshop
      • Parcel number: 050013061520070
      • Zoning: Residential
      • Special conditions: Standard

      Construction

      Type & style
      • Home type: SingleFamily
      • Property subtype: Single Family Residence, Residential
      Materials
      • Composit, Partial Stone, Vinyl, Frame
      Condition
      • Year built: 2020
      Details
      • Builder name: Hansel

      Utilities & green energy

      • Sewer: Public Sewer
      • Water: Public
      Green energy
      • Indoor air quality: Passive Radon

      Community & HOA

      Community
      • Features: Close To School, Clubhouse, Golf, Sidewalks, Street Lights
      • Security: Smoke Detector(s)
      • Subdivision: Cedars Edge
      HOA
      • Services included: None
      Location
      • Region: West Branch

      Financial & listing details

      • Price per square foot: $236/sqft
      • Tax assessed value: $559,140
      • Annual tax amount: $9,154
      • Date on market: 5/6/2026
      • Listing terms: Cash,Conventional

        Estimated market value

        $739,600

        $703,000 - $777,000

        $2,583/mo

        Price history

        DateEventPrice
        6/16/2026Price change$755,000-1.3%$236/sqft
        Source: Iowa City Area AOR #202602998 Report a problem
        5/6/2026Listed for sale$764,900+857.3%$239/sqft
        Source: Iowa City Area AOR #202602998 Report a problem
        9/5/2020Sold$79,900$25/sqft
        Source: Iowa City Area AOR #20196533 Report a problem
        7/17/2020Listed for sale$79,900$25/sqft
        Source: Coldwell Banker Real Estate Professionals #20196533 Report a problem

        Public tax history

        YearProperty taxesTax assessment
        2025$9,154 +4%$559,140 +3.8%
        2024$8,800 +6.6%$538,720 +2.8%
        2023$8,252 +84.9%$524,160 +25.8%
        2022$4,462 +37083.3%$416,610 +80.5%
        2021$12 $230,750
        Find assessor info on the county website

        Monthly payment

        Est. payment

        Payment breakdown

        Explore the cost of this home by adjusting the details. Changes won't be saved.
        All calculations are estimates and provided by Zillow, Inc. for informational purposes only. Actual amounts may vary.
        HOA fees may include property taxes on listings classified as Co-Ops. Contact the listing agent and/or owner for fee details.
        Mortgage interest rates are dependent on a number of factors, including credit score, down payment, and repayment length. Interest rate data provided by Zillow Group Marketplace, Inc. as of 1/1/1970 from various mortgage lenders with which we have lead or other similar arrangements; the Estimated Payment is an average of those rates.
        See how much you could borrow to make a competitive offer.

        Climate risks

        Neighborhood: 52358

        Getting around

        0 / 100
        Car-Dependent
        21 / 100
        Somewhat Bikeable

        Nearby schools

        GreatSchools rating
        Schools provided by the listing agent
        • Elementary: WestBranch
        • Middle: WestBranch
        • High: WestBranch

        Source: Iowa City Area AOR. This data may not be complete. We recommend contacting the local school district to confirm school assignments for this home.

        A local agent can set up tours, give advice and negotiate with sellers.

        Browse local experts

        Similar homes