Skip main navigation
Off market
Street View
  • $1,195,200

    7 Serpentine Dr, Glen Mills, PA 19342

    5beds
    5,800sqft
    SingleFamily
    Built in 1994
    2.07 Acres Lot
    $1,195,200 Zestimate®
    $206/sqft
    $6,344 Estimated rent

    Home value

    $1,195,200

    $1.08M - $1.31M

    $6,344/mo

    Zestimate® history
    Loading
    Loading...

    Owner options

    List your home for rent

    $6,344/mo

    Rent Zestimate®

    Find your next renter with Zillow Rental Manager. Plus, with online applications, you can quickly screen prospective tenants – for free.

    Learn more

    $6,344/mo

    Rent Zestimate®

    Refinance and save

    $6,766/mo

    Est. payment

    Refinancing to a lower rate could help reduce your monthly payments and save thousands over the life of the loan.

    See today's rates

    $6,766/mo

    Est. payment

    Explore your selling options

    Work with a Zillow partner agent

    Leverage their expertise and Zillow's premium Showcase listings to get your home seen by more buyers.

    Get started

    List with your own agent

    Get your home in front of millions of buyers by listing it on Zillow.

    Learn how to do it

    Sell it yourself

    Take full control of how buyers see your home on Zillow by listing For Sale by Owner (FSBO).

    List your home

    What's special

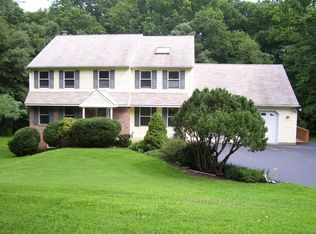
    Spectacular, Unique Private Home, 4-5 car garage, high 9' ceiling, lg eat in upgraded kitchen, skylite, 6 foot wide, lg roundtop (6' slider to 2nd fl deck stairs to grnd level brick patio) 2 cooktops, 2 convection ovens, 2 sink stations, all new appliances and completely remodeled laundry. Awesome Family Room,... 18' ceiling, stone fireplace, 2 skylites 3 rosewood ceiling fans, 4 contemporary hanging lites. Pool room includes antique drop pocket slate billiards table. 4 Pocket doors all Kolbe wooden stained windows, solid core door throughout. Victorian cedar wrap around front porch affords amazing view of magnificently private lot. Driveway is over 1000 feet off of culdesac... circular drive,... parking for 25+ cars. Finished basement bricked wall fireplace... Bar...antique "real bar type" Shuffle Board, sound insulated tv room. 2nd floor master bdrm suite, lg bath his and hers vanity skylite, 6 ft elyptical window 13' cath ceiling,lg whirlpool tub, bidet and matching comode, neo angle shower, Master Bath not upgraded but in perfect condition, and shows very well awesome view of woods. Bdrm 2 with single whirlpool, neo angle shower, 3rd bath on 2nd fl, private jack and jill twin suite with lg 2 bowl vanity. Everything fresh paint new carpet up .....all hardwood 1sr fl....Natural wide board cherry flooring, and red oak and tile foyers. Main foyer dbl solid oak leaded glass enrty doors tile floor in foyer. Side foyer alternate front entry, also tile. Full sit down shower 1st fl, adjacenty to private den/study/bdrm/other use. Basement level as well. 2 car L shaped single door garage , potential 2 cars, or 1 car 2 motorcycles or many other possibilities. Basement has 11' ceiling, also has lg Kolbe wooden windows, 8' slider to Brick patio, walk out,.fenced in yard, 2 gates!.....built ins in workshop, benchand numerous shelves in private dbl door workshop. Electrical service set up: 200 amp basement 1st fl....100 amp, 2nd floor, 50 amp service garage. 2-50 gal fast recovery B/W water htrs, 2 York 90% heating systems, (all natural gas appliance throughout) up/dn. 2-220 volt motors in Beam central vac system. Intercom throughout. Security system, fire smoke detect., throughout. 2x6 construction, blown in top rated insulation, house sealing by Energy Services Group. All floor Joists are on 12' centers as opposed to 16 in centers. Many more amenities, Many electrical switches for super convenient control access to lighting virtually in all areas of home. Exterior is 75% beautiful horizontal cedar, 15% stucco , (no moisture mold issues, certified 2015) and 10% stone. 2 fireplaces....and more! A must see home which offers private ambience and lovely features throughout! This is not an ooh ah, "mcmansion" but offers amazing living that is real, along with genuinely custom, top quality workmanship and materials throughout as well! note: above garage, accessed from bedroom suite 2nd fl, is a 12x20 bonus room! could be; closet store room, playroom, study , nursery, art room, yoga studio, guest room, or other; heated insulated window door overlooks garage!

    This property is not currently displayed as for sale or rent on Zillow. This may be different from what's on other websites or public sources.
    Facts & features

    Interior

    Bedrooms & bathrooms
    • Bedrooms: 5
    • Bathrooms: 5
    • Full bathrooms: 5
    Heating
    • Forced air, Gas
    Cooling
    • Central
    Appliances
    • Included: Dishwasher, Dryer, Freezer, Garbage disposal, Microwave, Range / Oven, Refrigerator, Washer
    Features
    • Flooring: Tile, Carpet, Hardwood
    • Basement: Finished
    • Has fireplace: Yes
    Interior area
    • Total interior livable area: 5,800 sqft

    Property

    Parking
    • Total spaces: 5
    • Parking features: Garage - Attached
    Features
    • Exterior features: Stucco
    • Has view: Yes
    • View description: Park
    Lot
    • Size: 2.07 Acres
    Details
    • Parcel number: 13000068606

    Construction

    Type & style
    • Home type: SingleFamily
    • Architectural style: Conventional
    Materials
    • Roof: Asphalt
    Condition
    • Year built: 1994

    Community & HOA

    Location
    • Region: Glen Mills

    Financial & listing details

    • Price per square foot: $206/sqft
    • Tax assessed value: $662,910
    • Annual tax amount: $16,870

    Price history

    DateEventPrice
    2/3/1992Sold$90,000$16/sqft
    Source: Agent Provided Report a problem

    Public tax history

    YearProperty taxesTax assessment
    2026$16,870 +6.3%$662,910
    2025$15,866 +5.1%$662,910
    2024$15,093 +2.6%$662,910
    2023$14,716 +1.1%$662,910
    2022$14,554 $662,910
    2021$14,554 +571.5%$662,910 +67%
    2020$2,167 -86%$396,880
    2019$15,450 +1.6%$396,880
    2018$15,214 +598.5%$396,880
    2017$2,178 -2%$396,880
    2016$2,223 $396,880
    2015$2,223 $396,880
    2014$2,223 +2.8%$396,880
    2013$2,163 +2.8%$396,880
    2012$2,103 +2.3%$396,880
    2011$2,056 $396,880
    2010$2,056 +7.5%$396,880
    2009$1,913 +2%$396,880
    2008$1,875 +8.3%$396,880
    2007$1,731 -2%$396,880
    2006$1,766 $396,880
    2005$1,766 $396,880
    2004$1,766 +8.5%$396,880
    2003$1,627 +7.9%$396,880
    2002$1,508 $396,880
    2000$1,508 $396,880
    Find assessor info on the county website

    Neighborhood: 19342

    Nearby schools

    GreatSchools rating
    Get a cash offer in 3 minutes
    Find out how much your home could sell for in as little as 3 minutes with a no-obligation cash offer.
    Estimated market value
    $1,195,200
    Get a cash offer in 3 minutes
    Find out how much your home could sell for in as little as 3 minutes with a no-obligation cash offer.
    Estimated market value
    $1,195,200