Looking for something special? This one checks all the boxes, thoughtfully updated, full of flexible living spaces, and tucked away on a peaceful dead-end street that feels like your own retreat. From the moment you arrive, you’ll notice the curb appeal, from the striking contemporary roof-lines to the lush landscaping, it’s a standout. Step inside to soaring ceilings, oversized rooms, and a bright, flowing layout. The heart of the home is the beautifully renovated kosher kitchen, complete with stainless steel appliances, tons of counter and cabinet space, and breakfast bar seating for 10! It’s the perfect setup for everyday meals or entertaining, designed with intention and ease. Upstairs, the primary suite offers the kind of comfort that’s hard to find, with a custom walk-in closet, a private sitting room, and a spa-like bathroom with a freestanding soaking tub. The fully reconfigured and renovated lower level offers space to stretch out, whether you need a home gym, guest suite, office, or rec room, it's ready. Outside, enjoy a brand new backyard patio and retaining wall (2025), a huge screened porch, and a sunny deck overlooking a large, flat yard. It’s a peaceful oasis just steps from nature. Major updates include: • Brand new HVAC (2025) • Well pump (2025) • Fresh interior & exterior paint (2025) • Updated electrical (2020) • Electric vehicle charging station in the garage • Lower level reconfiguration & renovation This home combines style, substance, and serenity, plus a layout that adapts to your lifestyle. Come take a look. You just might fall in love.
Sold for $855,000
$855,000
7 Shaded Glen Ct, Owings Mills, MD 21117
4beds
4,159sqft
Single Family Residence
Built in 1982
1.07 Acres Lot
$870,200 Zestimate®
$206/sqft
$4,528 Estimated rent
Home value
$870,200
$792,000 - $957,000
$4,528/mo
Zestimate® history
Owner options
List your home for rent
$4,528/mo
Rent Zestimate®
Find your next renter with Zillow Rental Manager. Plus, with online applications, you can quickly screen prospective tenants – for free.
$4,528/mo
Rent Zestimate®
Refinance and save
$5,365/mo
Est. payment
Refinancing to a lower rate could help reduce your monthly payments and save thousands over the life of the loan.
$5,365/mo
Est. payment
Explore your selling options
Work with a Zillow partner agent
Leverage their expertise and Zillow's premium Showcase listings to get your home seen by more buyers.
Get startedList with your own agent
Get your home in front of millions of buyers by listing it on Zillow.
Learn how to do itSell it yourself
Take full control of how buyers see your home on Zillow by listing For Sale by Owner (FSBO).
List your homeWhat's special
Contemporary roof-linesBrand new backyard patioCurb appealRenovated kosher kitchenCustom walk-in closetPrivate sitting roomSunny deck
Zillow last checked:
Listing updated:
Listed by:
Jennifer Lalla 410-949-5336,
Next Step Realty,
Listing Team: The Beth Engel Group
Bought with:
Heidi Topaz, 5002773
Monument Sotheby's International Realty
Source: Bright MLS,MLS#: MDBC2132564
Facts & features
Interior
Bedrooms & bathrooms
- Bedrooms: 4
- Bathrooms: 4
- Full bathrooms: 3
- 1/2 bathrooms: 1
- Main level bathrooms: 1
Rooms
- Room types: Living Room, Dining Room, Primary Bedroom, Sitting Room, Bedroom 2, Bedroom 3, Bedroom 4, Kitchen, Foyer, Laundry, Office, Recreation Room, Bathroom 2, Bonus Room, Primary Bathroom, Full Bath, Half Bath
Primary bedroom
- Features: Flooring - Carpet, Cathedral/Vaulted Ceiling, Ceiling Fan(s), Fireplace - Other
- Level: Upper
- Area: 195 Square Feet
- Dimensions: 15 x 13
Bedroom 2
- Features: Flooring - Carpet, Ceiling Fan(s)
- Level: Upper
- Area: 132 Square Feet
- Dimensions: 12 x 11
Bedroom 3
- Features: Flooring - Carpet
- Level: Upper
- Area: 154 Square Feet
- Dimensions: 14 x 11
Bedroom 4
- Features: Flooring - Carpet, Ceiling Fan(s)
- Level: Upper
- Area: 165 Square Feet
- Dimensions: 15 x 11
Primary bathroom
- Features: Flooring - Marble, Double Sink
- Level: Upper
Bathroom 2
- Features: Double Sink, Bathroom - Tub Shower
- Level: Upper
Bonus room
- Level: Lower
- Area: 156 Square Feet
- Dimensions: 13 x 12
Dining room
- Features: Flooring - HardWood, Fireplace - Gas
- Level: Main
- Area: 238 Square Feet
- Dimensions: 17 x 14
Foyer
- Features: Flooring - Tile/Brick, Cathedral/Vaulted Ceiling
- Level: Main
- Area: 165 Square Feet
- Dimensions: 15 x 11
Other
- Level: Lower
Half bath
- Level: Main
Kitchen
- Features: Flooring - HardWood, Crown Molding, Breakfast Bar, Granite Counters, Kitchen Island, Eat-in Kitchen, Kitchen - Gas Cooking
- Level: Main
- Area: 260 Square Feet
- Dimensions: 20 x 13
Laundry
- Level: Upper
Living room
- Features: Flooring - HardWood, Crown Molding
- Level: Main
- Area: 224 Square Feet
- Dimensions: 16 x 14
Mud room
- Features: Flooring - Tile/Brick, Built-in Features
- Level: Main
- Area: 104 Square Feet
- Dimensions: 13 x 8
Office
- Features: Flooring - HardWood, Crown Molding
- Level: Main
- Area: 224 Square Feet
- Dimensions: 16 x 14
Recreation room
- Features: Flooring - Luxury Vinyl Plank
- Level: Lower
Screened porch
- Features: Flooring - Other, Cathedral/Vaulted Ceiling, Ceiling Fan(s)
- Level: Main
Sitting room
- Features: Flooring - Carpet, Cathedral/Vaulted Ceiling, Ceiling Fan(s), Walk-In Closet(s)
- Level: Upper
- Area: 160 Square Feet
- Dimensions: 16 x 10
Heating
- Heat Pump, Programmable Thermostat, Propane, Central, Electric
Cooling
- Central Air, Ceiling Fan(s), Zoned, Ductless, Electric
Appliances
- Included: Cooktop, Dishwasher, Disposal, Dryer, Microwave, Ice Maker, Double Oven, Oven, Refrigerator, Stainless Steel Appliance(s), Washer, Water Heater, Electric Water Heater
- Laundry: Has Laundry, Upper Level, Laundry Room, Mud Room
Features
- Family Room Off Kitchen, Formal/Separate Dining Room, Eat-in Kitchen, Kitchen - Gourmet, Kitchen Island, Primary Bath(s), Recessed Lighting, Bathroom - Stall Shower, Bathroom - Tub Shower, Upgraded Countertops, Walk-In Closet(s), Ceiling Fan(s), Cathedral Ceiling(s)
- Flooring: Hardwood, Carpet, Luxury Vinyl, Wood
- Basement: Connecting Stairway,Partial,Finished,Improved,Space For Rooms,Windows
- Number of fireplaces: 2
- Fireplace features: Brick, Gas/Propane, Other
Interior area
- Total structure area: 5,015
- Total interior livable area: 4,159 sqft
- Finished area above ground: 3,359
- Finished area below ground: 800
Property
Parking
- Total spaces: 6
- Parking features: Garage Faces Side, Circular Driveway, Attached, Driveway
- Attached garage spaces: 2
- Uncovered spaces: 4
Accessibility
- Accessibility features: None
Features
- Levels: Three
- Stories: 3
- Patio & porch: Deck, Screened, Patio, Screened Porch
- Exterior features: Extensive Hardscape
- Pool features: None
- Has view: Yes
- View description: Trees/Woods
Lot
- Size: 1.07 Acres
- Dimensions: 2.00 x
- Features: Backs to Trees, Landscaped, Private
Details
- Additional structures: Above Grade, Below Grade
- Parcel number: 04031700010340
- Zoning: R
- Special conditions: Standard
Construction
Type & style
- Home type: SingleFamily
- Architectural style: Contemporary
- Property subtype: Single Family Residence
Materials
- Brick, T-1-11, Wood Siding
- Foundation: Block
- Roof: Asphalt
Condition
- Excellent
- New construction: No
- Year built: 1982
Utilities & green energy
- Sewer: On Site Septic
- Water: Well, Conditioner
Community & HOA
Community
- Subdivision: Greenspring Valley
HOA
- Has HOA: No
Location
- Region: Owings Mills
Financial & listing details
- Price per square foot: $206/sqft
- Tax assessed value: $608,400
- Annual tax amount: $6,732
- Date on market: 7/4/2025
- Listing agreement: Exclusive Right To Sell
- Listing terms: Negotiable
- Inclusions: Safe In Lower Level, Projector Screens Inside And Outside.
- Exclusions: See Disclosures Paperwork
- Ownership: Fee Simple
Price history
| Date | Event | Price |
|---|---|---|
| 8/18/2025 | Sold | $855,000+0.6%$206/sqft |
Source:  Bright MLS #MDBC2132564 Report a problem Bright MLS #MDBC2132564 Report a problem | ||
| 7/6/2025 | Contingent | $849,900$204/sqft |
Source: Bright MLS #MDBC2132564 Report a problem | ||
| 7/4/2025 | Listed for sale | $849,900+46.8%$204/sqft |
Source: Bright MLS #MDBC2132564 Report a problem | ||
| 8/20/2020 | Sold | $579,000-3.3%$139/sqft |
Source: Public Record Report a problem | ||
| 6/27/2020 | Pending sale | $599,000$144/sqft |
Source: Berkshire Hathaway HomeServices Homesale Realty #MDBC497196 Report a problem | ||
| 6/17/2020 | Listed for sale | $599,000-17.4%$144/sqft |
Source: Bright MLS #MDBC497196 Report a problem | ||
| 6/5/2006 | Sold | $725,000$174/sqft |
Source: Public Record Report a problem | ||
Public tax history
| Year | Property taxes | Tax assessment |
|---|---|---|
| 2025 | $6,293 -6.5% | $608,400 +9.5% |
| 2024 | $6,732 +10.5% | $555,467 +10.5% |
| 2023 | $6,091 +11.8% | $502,533 +11.8% |
| 2022 | $5,449 +0.4% | $449,600 +0.4% |
| 2021 | $5,429 +0.4% | $447,900 +0.4% |
| 2020 | $5,408 +0.4% | $446,200 +0.4% |
| 2019 | $5,387 +1.1% | $444,500 +1.1% |
| 2018 | $5,330 +1.1% | $439,800 +1.1% |
| 2017 | $5,273 -5.4% | $435,100 +1.1% |
| 2016 | $5,575 | $430,400 |
| 2015 | $5,575 | $430,400 |
| 2014 | $5,575 | $430,400 -6.8% |
| 2013 | -- | $461,700 |
| 2012 | -- | $461,700 |
| 2011 | -- | $461,700 -32.5% |
| 2010 | -- | $683,870 +10.8% |
| 2009 | -- | $617,030 +12.1% |
| 2008 | -- | $550,190 +13.8% |
| 2007 | -- | $483,350 +9.3% |
| 2006 | -- | $442,290 +10.2% |
| 2005 | -- | $401,230 +11.4% |
| 2004 | -- | $360,170 +1.8% |
| 2003 | -- | $353,880 +1.8% |
| 2002 | -- | $347,590 +1.8% |
| 2001 | -- | $341,300 |
Find assessor info on the county website
Neighborhood: 21117
Nearby homes
- $838,7004 bd2 ba3.1k sqft5 Shaded Glen Ct, Owings Mills, MD 21117Off Market

- $663,300-- bd2 ba3.2k sqft15 Shaded Glen Ct, Owings Mills, MD 21117Off Market
- $906,6005 bd5 ba4.7k sqft9 Shaded Glen Ct, Owings Mills, MD 21117Off Market
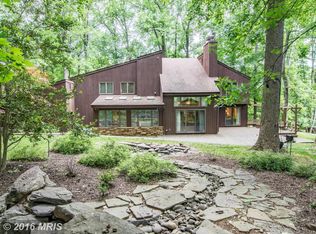
- $1,169,4005 bd4 ba3.9k sqft11011 Valley Heights Dr, Owings Mills, MD 21117Off Market
- $1,027,700-- bd2 ba4.4k sqft11 Shaded Glen Ct, Owings Mills, MD 21117Off Market
- $500,000-- bd2 ba3.3k sqft3 Shaded Glen Ct, Owings Mills, MD 21117Sold
- $886,300-- bd3 ba4.4k sqft17 Shaded Glen Ct, Owings Mills, MD 21117Off Market
- $672,6004 bd3 ba2.5k sqft13 Shaded Glen Ct, Owings Mills, MD 21117Off Market
Nearby schools
GreatSchools rating
- 10/10Fort Garrison Elementary SchoolGrades: PK-5Distance: 2.1 mi
- 3/10Pikesville Middle SchoolGrades: 6-8Distance: 3.6 mi
- 5/10Pikesville High SchoolGrades: 9-12Distance: 3.7 mi
Schools provided by the listing agent
- Elementary: Fort Garrison
- Middle: Pikesville
- High: Pikesville
- District: Baltimore County Public Schools
Source: Bright MLS. This data may not be complete. We recommend contacting the local school district to confirm school assignments for this home.
Get a cash offer in 3 minutes
Find out how much your home could sell for in as little as 3 minutes with a no-obligation cash offer.
Estimated market value
$870,200
Get a cash offer in 3 minutes
Find out how much your home could sell for in as little as 3 minutes with a no-obligation cash offer.
Estimated market value
$870,200
- Maryland
- Baltimore County
- Owings Mills
- 21117
- 7 Shaded Glen Ct
Nearby cities
Nearby zip codes
Other Owings Mills Topics
