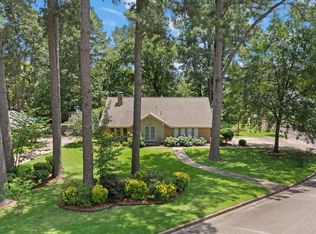
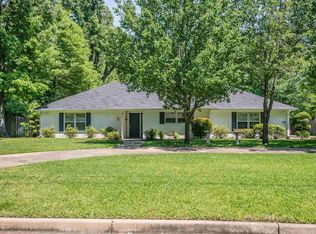
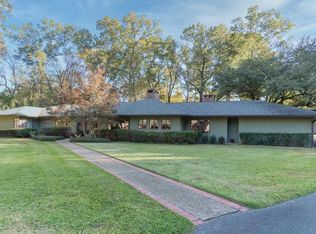
Nestled beneath towering mature trees on a beautifully maintained 0.54-acre lot, this timeless brick home offers classic charm, thoughtful updates, and an unbeatable Longview location. Situated in a quiet, established neighborhood just minutes from HG Mosley Parkway, Loop 281, shopping, dining, and Pine Tree ISD, you'll enjoy both convenience and tranquility. This move-in-ready home features updated interior paint, updated flooring, a desirable split-bedroom floor plan, and flexible living spaces. In addition to three spacious bedrooms, a separate formal living room offers endless possibilities as a home office, formal dining room, playroom, media room, or even a fourth bedroom. The spacious kitchen overlooks the main living area and boasts updated stainless steel appliances, beautiful cabinetry, a large center island, high ceilings, abundant natural light, and warm hardwood flooring. The private primary suite includes a beautifully renovated bathroom with a custom tiled walk-in shower. Recent improvements include a new roof (2025), recently installed water heater, updated appliances, fresh paint, and updated flooring, providing peace of mind for years to come. Outside, enjoy the covered front porch, expansive backyard shaded by mature trees, two young fruit trees, and a versatile storage building featuring both a storage area and a separate enclosed room ideal for a home office, workshop, craft room, or additional storage. With exceptional curb appeal, a flexible floor plan, modern updates, and a prime location, 7 Shady Lane is ready to welcome its next owners.
Sold
Zillow last checked:
Listing updated:
Bought with:
Grant Butler, TREC #0375528
Century 21 Butler Real Estate
Source: GTARMLS,MLS#: 26010311
Price history
| Date | Event | Price |
|---|---|---|
| 8/26/2026 | Sold | -- |
Source:  GTARMLS #26010311 Report a problem GTARMLS #26010311 Report a problem | ||
| 7/27/2026 | Pending sale | $325,000$153/sqft |
Source: GTARMLS #26010311 Report a problem | ||
| 7/23/2026 | Listed for sale | $325,000+44.4%$153/sqft |
Source:  LGVBOARD #20265272 Report a problem LGVBOARD #20265272 Report a problem | ||
| 10/16/2020 | Sold | -- |
Source: LGVBOARD #20204785 Report a problem | ||
| 9/17/2020 | Listed for sale | $225,000$106/sqft |
Source: TEXAS REAL ESTATE EXECUTIVES - LONGVIEW #20204785 Report a problem | ||
| 5/3/2016 | Sold | -- |
Source: Agent Provided Report a problem | ||