Skip main navigation
Sold for $2,890,000
  • $2,890,000

    7 Shady Meadow Lane, Syosset, NY 11791

    6beds
    4,060sqft
    Single Family Residence, Residential
    Built in 1967
    1.07 Acres Lot
    $2,824,000 Zestimate®
    $712/sqft
    $7,980 Estimated rent

    Home value

    $2,824,000

    $2.68M - $2.97M

    $7,980/mo

    Zestimate® history
    Loading
    Loading...

    Owner options

    List your home for rent

    $7,980/mo

    Rent Zestimate®

    Find your next renter with Zillow Rental Manager. Plus, with online applications, you can quickly screen prospective tenants – for free.

    Learn more

    $7,980/mo

    Rent Zestimate®

    Refinance and save

    $19,143/mo

    Est. payment

    Refinancing to a lower rate could help reduce your monthly payments and save thousands over the life of the loan.

    See today's rates

    $19,143/mo

    Est. payment

    Explore your selling options

    Work with a Zillow partner agent

    Leverage their expertise and Zillow's premium Showcase listings to get your home seen by more buyers.

    Get started

    List with your own agent

    Get your home in front of millions of buyers by listing it on Zillow.

    Learn how to do it

    Sell it yourself

    Take full control of how buyers see your home on Zillow by listing For Sale by Owner (FSBO).

    List your home

    What's special

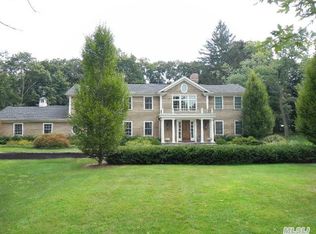
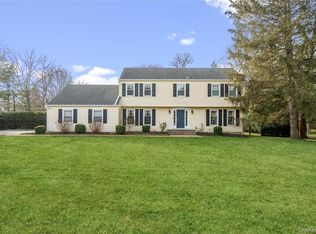
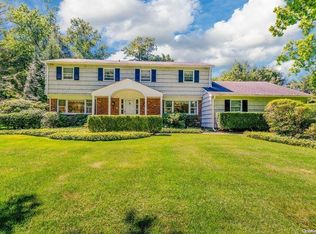
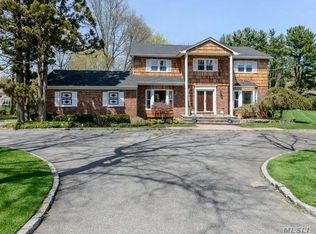
    Welcome to this stunning, expansive Center Hall Colonial, ideally located in the highly sought-after Incorporated Village of Muttontown and within the acclaimed Syosset School District. Set on a beautifully landscaped and lush 1-acre property, this exceptional home is nestled on a quiet cul-de-sac, offering privacy and tranquility while remaining conveniently close to town (less than a mile), the train, shopping, schools, and major highways. This fully renovated residence features 6 spacious bedrooms and 4.5 bathrooms, thoughtfully designed to accommodate modern living, including a potential multi-generational living layout. Upon entry, a gracious foyer welcomes you into the elegant formal living and dining rooms, creating a warm and inviting setting for both everyday living and entertaining. The family room, anchored by a striking fireplace, offers a perfect balance of comfort and sophistication. French wood doors open to a sun-drenched office/sunroom with walls of windows, providing a serene and inspiring space. At the heart of the home is the gourmet eat-in kitchen, showcasing custom cabinetry, Marble countertops, a large center island with seating, and professional-grade stainless steel appliances, including an induction cooktop with vented hood and double ovens. The adjoining dining area is filled with natural light, highlighted by a cathedral ceiling and sliding doors that seamlessly connect to the outdoor patio—ideal for indoor-outdoor entertaining. A nearby hallway leads to a first-floor bedroom or office, full bathroom, laundry room, mudroom, abundant storage, and access to the two-car garage. A standout feature of this home is the private, fully integrated in-law suite with its own entrance. This separate wing includes a living room with cathedral ceilings, kitchenette, bedroom, full bath, and a private lower level with a gym or additional living space featuring 10-foot ceilings and an egress window. Upstairs, the luxurious primary suite offers two large walk-in closets and a spa-like en-suite bath with double sinks and quartz countertops. Three additional generously sized bedrooms, each with walk-in closets and custom built-ins, share a beautifully updated full hall bathroom. Throughout the home, custom millwork and detailed moldings highlight exceptional craftsmanship, while hardwood floors on both levels add warmth and elegance. The finished basement is designed for entertainment and functionality, featuring a home theater, recreation area, utility rooms, and ample storage. The meticulously designed grounds, curated by a landscape architect, include specimen plantings throughout the property. The expansive, fully fenced backyard boasts a large patio with plenty of space for a pool, making it a true entertainer’s paradise. Additional features include 3-zone central air conditioning, 4-zone heating, Marvin windows, in-ground sprinklers, high-hat lighting, and the added benefit of Muttontown private police, Berry Hill Elementary and Southwoods Middle School! Experience the perfect blend of luxury, comfort, and timeless elegance in this extraordinary home.

    Zillow last checked:

    Listing updated:

    Listed by:

    Alicia V. Ramaizel 631-987-4109,

    Douglas Elliman Real Estate 631-499-9191

    Bought with:

    Myla A. Borucke, 10401264633

    Daniel Gale Sothebys Intl Rlty

    Bryan McMillen SFR, 30MC1061125

    Daniel Gale Sothebys Intl Rlty

    Source: OneKey® MLS as distributed by MLS GRID,MLS#: 982057MLS Logo

    Facts & features

    Interior

    Bedrooms & bathrooms
    • Bedrooms: 6
    • Bathrooms: 5
    • Full bathrooms: 4
    • 1/2 bathrooms: 1
    Heating
    • Oil
    Cooling
    • Central Air
    Appliances
    • Included: Dishwasher, Dryer, Oven, Refrigerator, Stainless Steel Appliance(s), Washer
    • Laundry: Laundry Room
    Features
    • First Floor Bedroom, First Floor Full Bath, Crown Molding, Eat-in Kitchen, Entrance Foyer, Formal Dining, Granite Counters, In-Law Floorplan, Kitchen Island, Marble Counters, Pantry, Primary Bathroom, Quartz/Quartzite Counters, Recessed Lighting, Walk-In Closet(s)
    • Flooring: Carpet, Tile, Wood
    • Windows: Double Pane Windows
    • Basement: Finished
    • Attic: Crawl
    • Number of fireplaces: 1
    • Fireplace features: Wood Burning
    Interior area
    • Total structure area: 5,562
    • Total interior livable area: 4,060 sqft

    Property

    Parking
    • Total spaces: 2
    • Parking features: Driveway, Garage
    • Garage spaces: 2
    • Has uncovered spaces: Yes
    Features
    • Levels: Two
    • Patio & porch: Patio, Porch
    • Exterior features: Garden, Lighting, Mailbox
    • Fencing: Back Yard
    • Has view: Yes
    • View description: Trees/Woods
    Lot
    • Size: 1.07 Acres
    • Features: Back Yard, Cul-De-Sac, Front Yard, Landscaped, Level, Near Public Transit, Paved, Sprinklers In Front, Sprinklers In Rear
    Details
    • Additional structures: Shed(s)
    • Parcel number: 2429250590000150
    • Special conditions: None
    • Other equipment: Irrigation Equipment

    Construction

    Type & style
    • Home type: SingleFamily
    • Architectural style: Colonial
    • Property subtype: Single Family Residence, Residential
    Materials
    • Frame
    Condition
    • Year built: 1967
    • Major remodel year: 2008

    Utilities & green energy

    • Sewer: Cesspool
    • Water: Public
    • Utilities for property: Cable Connected, Electricity Connected, Water Connected

    Community & neighborhood

    Security
    • Security features: Security System, Smoke Detector(s)
    Location
    • Region: Syosset

    Other

    Other facts
    • Listing agreement: Exclusive Right To Sell

    Price history

    DateEventPrice
    7/7/2026Sold$2,890,000$712/sqft
    Source: OneKey® MLS as distributed by MLS GRID #982057 Report a problem
    5/22/2026Pending sale$2,890,000$712/sqft
    Source: OneKey® MLS as distributed by MLS GRID #982057 Report a problem
    4/28/2026Listed for sale$2,890,000+117.3%$712/sqft
    Source: OneKey® MLS as distributed by MLS GRID #982057 Report a problem
    3/9/2007Sold$1,330,000$328/sqft
    Source: Public Record Report a problem

    Public tax history

    YearProperty taxesTax assessment
    2024-- $1,350 -6.3%
    2023-- $1,440
    2022-- $1,440
    2021$25,511 -10.7%--
    2020$28,577 -0.6%$1,832 -6.7%
    2019$28,759 $1,963 -6.3%
    2018$28,759 -1.2%$2,094 -5.9%
    2017$29,098 +0.8%$2,225 -5.6%
    2016$28,861 +603.7%$2,356 -5.3%
    2015$4,102 +2.3%$2,487 -4.8%
    2013$4,008 -2.4%$2,613 -9.1%
    2012$4,108 -86.7%$2,874 -30.6%
    2011$30,844 +11.7%$4,144 +6%
    2010$27,614 $3,910 -5%
    2009-- $4,116 +22.6%
    2008-- $3,357 +6%
    2006-- $3,167 -41.7%
    2005-- $5,433 -30.2%
    2004-- $7,789
    2003-- $7,789 -50.2%
    2002-- $15,650
    2001-- $15,650
    2000-- $15,650

    Find assessor info on the county website

    Neighborhood: 11791

    Nearby schools

    GreatSchools rating
    Schools provided by the listing agent
    • Elementary: Berry Hill Elementary School
    • Middle: South Woods Middle School
    • High: Syosset Senior High School

    Source: OneKey® MLS as distributed by MLS GRID. This data may not be complete. We recommend contacting the local school district to confirm school assignments for this home.

    Get a cash offer in 3 minutes
    Find out how much your home could sell for in as little as 3 minutes with a no-obligation cash offer.
    Estimated market value
    $2,824,000
    Get a cash offer in 3 minutes
    Find out how much your home could sell for in as little as 3 minutes with a no-obligation cash offer.
    Estimated market value
    $2,824,000