Skip main navigation
Off market
  • $790,200

    7 Shamrock Dr, Brookfield, CT 06804

    4beds
    2,592sqft
    SingleFamily
    Built in 1979
    1.68 Acres Lot
    $790,200 Zestimate®
    $305/sqft
    $5,030 Estimated rent

    Home value

    $790,200

    $743,000 - $846,000

    $5,030/mo

    Zestimate® history
    Loading
    Loading...

    Owner options

    List your home for rent

    $5,030/mo

    Rent Zestimate®

    Find your next renter with Zillow Rental Manager. Plus, with online applications, you can quickly screen prospective tenants – for free.

    Learn more

    $5,030/mo

    Rent Zestimate®

    Refinance and save

    $5,320/mo

    Est. payment

    Refinancing to a lower rate could help reduce your monthly payments and save thousands over the life of the loan.

    See today's rates

    $5,320/mo

    Est. payment

    Explore your selling options

    Work with a Zillow partner agent

    Leverage their expertise and Zillow's premium Showcase listings to get your home seen by more buyers.

    Get started

    List with your own agent

    Get your home in front of millions of buyers by listing it on Zillow.

    Learn how to do it

    Sell it yourself

    Take full control of how buyers see your home on Zillow by listing For Sale by Owner (FSBO).

    List your home

    What's special

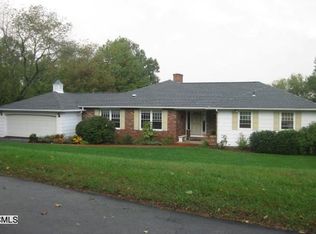
    Ironworks Estates offering! This house has it all! A Gourmet Kitchen like no other with all the bells and whistles. Gracious Dining Room, sitting room, and very large Family Room just off the kitchen. Numerous recent upgrades. Newly remodeled bathrooms, Main Level Laundry Room, Hardwood floors,Three tier decking overlooking the private rear yard featuring fire pit and hot tub. Embraced by mature trees and specimen plantings. Full walk out basement ready to be finished! Pride of Ownership abounds! Ironworks Estates is the quintessential Brookfield neighborhood, and this home exemplifies the best of the best. Pride of ownership is felt the moment you walk down the brick walkway and you will not be disappointed when you walk inside to the main foyer. Immediately you will be impressed with the hardwood floors throughout. The formal sitting room and the gracious dining room both make for great entertaining spaces. But it is the Gourmet Kitchen that awaits you and will certainly prove to be the epicenter of the home. The very large family room with fireplace looks onto the kitchen and incorporates the open floor concept. The upstairs will certainly be a pleasant surprise. The Master Bedroom boasts a walk in closet and a beautiful new bathroom. Three other bedrooms are well appointed along with the newly remodeled bathroom. This home boasts newer windows, vinyl siding, and full walk out basement ready for finishing. Embraced by mature trees and accented by specimen plantings makes outside living just as enjoyable, and even more so with the expansive three tier decking that abounds the home and overlooks the private rear yard. The fire pit and the hot tub are just two more reasons that set this house apart from the rest!

    This property is off market, which means it's not currently listed for sale or rent on Zillow. This may be different from what's available on other websites or public sources.

    Facts & features

    Interior

    Bedrooms & bathrooms
    • Bedrooms: 4
    • Bathrooms: 3
    • Full bathrooms: 2
    • 1/2 bathrooms: 1
    Heating
    • Other, Oil
    Features
    • Has fireplace: Yes
    Interior area
    • Total interior livable area: 2,592 sqft

    Property

    Parking
    • Parking features: Garage - Attached
    Features
    • Exterior features: Other
    • Has spa: Yes
    Lot
    • Size: 1.68 Acres
    Details
    • Parcel number: BROOME07L024

    Construction

    Type & style
    • Home type: SingleFamily
    • Architectural style: Colonial
    Materials
    • Roof: Asphalt
    Condition
    • Year built: 1979

    Community & HOA

    Location
    • Region: Brookfield

    Financial & listing details

    • Price per square foot: $305/sqft
    • Tax assessed value: $347,540
    • Annual tax amount: $10,054

    Price history

    DateEventPrice
    11/2/2017Sold$460,000-6.1%$177/sqft
    Source: Smart MLS #99163778 Report a problem
    6/1/2017Price change$489,900-1%$189/sqft
    Source: William Raveis Real Estate #99163778 Report a problem
    4/28/2017Price change$495,000-1%$191/sqft
    Source: William Raveis Real Estate #99163778 Report a problem
    2/8/2017Listed for sale$499,900$193/sqft
    Source: William Raveis Real Estate #99163778 Report a problem
    1/5/2017Listing removed$499,900$193/sqft
    Source: William Raveis Real Estate #99163778 Report a problem
    10/26/2016Listed for sale$499,900$193/sqft
    Source: William Raveis Real Estate #99163778 Report a problem

    Public tax history

    YearProperty taxesTax assessment
    2025$10,054 +3.7%$347,540
    2024$9,696 +3.9%$347,540
    2023$9,335 +3.8%$347,540
    2022$8,994 +3.4%$347,540 +20.3%
    2021$8,699 +1.5%$288,990
    2020$8,569 +1.8%$288,990
    2019$8,421 +2.8%$288,990
    2018$8,190 +13.5%$288,990 +9.3%
    2017$7,218 +2%$264,510 -4%
    2015$7,078 $275,390
    2014$7,078 +1.2%$275,390
    2013$6,995 +3.5%$275,390
    2012$6,758 -5.8%$275,390 -23.4%
    2011$7,171 +2.4%$359,620
    2010$7,002 +3.2%$359,620
    2009$6,782 +1.1%$359,620
    2008$6,707 +3.8%$359,620
    2007$6,459 -3%$359,620 +32.8%
    2006$6,659 +2.8%$270,900
    2005$6,475 +9.6%$270,900 +3.7%
    2004$5,908 +2.2%$261,180 -1.1%
    2003$5,778 -2%$264,180 +31.8%
    2001$5,895 +9.3%$200,500 +0%
    2000$5,393 +3.5%$200,480
    1999$5,212 $200,480
    Find assessor info on the county website

    Neighborhood: 06804

    Nearby schools

    GreatSchools rating
    Get pre-qualified for a loan
    At Zillow Home Loans, we can pre-qualify you in as little as 5 minutes with no impact to your credit score.

    An equal housing lender. NMLS #10287.

    Sell for more on Zillow
    Get a Zillow Showcase℠ listing at no additional cost and you could sell for .
    $790,200
    2% more
    +$15,804
    With Zillow Showcase(estimated)
    $806,004