Peaceful & private 3 bd, 2 bath mountain retreat offering sweeping front porch views. Renovated & meticulously maintained, this home features an open floor plan with large rooms, generous closet space and a stunning fireplace anchoring the living area. Gleaming hardwood and tile floors carry elegance throughout. Entertain effortlessly on the expansive patio or freshly stained deck surrounded by thoughtfully arranged landscaping. Practical amenities abound: main level 2 car garage and 1 car garage in the lower level, dual paved driveways on either side of the house, extensive storage and a vast tastefully finished lower level. Recently remodeled blending modern updates with mountain charm, the home is sized for comfort and flexibility. Relaxing hot tub conveys. Just a short drive from Asheville, this mountain home delivers the best of all worlds—serene, private living with ready access to local breweries, arts, dining, and outdoor adventures. Your peaceful mountain home awaits!
Closed
$603,000
7 Shannon Ln, Leicester, NC 28748
3beds
2,459sqft
Single Family Residence
Built in 2008
0.97 Acres Lot
$599,700 Zestimate®
$245/sqft
$2,584 Estimated rent
Home value
$599,700
$552,000 - $654,000
$2,584/mo
Zestimate® history
Owner options
List your home for rent
$2,584/mo
Rent Zestimate®
Find your next renter with Zillow Rental Manager. Plus, with online applications, you can quickly screen prospective tenants – for free.
$2,584/mo
Rent Zestimate®
Refinance and save
$3,517/mo
Est. payment
Refinancing to a lower rate could help reduce your monthly payments and save thousands over the life of the loan.
$3,517/mo
Est. payment
Explore your selling options
Work with a Zillow partner agent
Leverage their expertise and Zillow's premium Showcase listings to get your home seen by more buyers.
Get startedList with your own agent
Get your home in front of millions of buyers by listing it on Zillow.
Learn how to do itSell it yourself
Take full control of how buyers see your home on Zillow by listing For Sale by Owner (FSBO).
List your homeWhat's special
Zillow last checked:
Listing updated:
Listed by:
Leslie Elliott 828-702-2879,
Howard Hanna Beverly-Hanks Asheville-Biltmore Park
Bought with:
Andrew Lanteri
Nest Realty Asheville
Source: Canopy MLS as distributed by MLS GRID,MLS#: 4312205
Facts & features
Interior
Bedrooms & bathrooms
- Bedrooms: 3
- Bathrooms: 2
- Full bathrooms: 2
- Main level bedrooms: 3
Primary bedroom
- Level: Main
Bedroom s
- Level: Main
Bedroom s
- Level: Main
Bathroom full
- Level: Main
Bathroom full
- Level: Main
Dining room
- Level: Main
Laundry
- Level: Main
Living room
- Level: Main
Heating
- Heat Pump
Cooling
- Ceiling Fan(s), Central Air, Heat Pump
Appliances
- Included: Dishwasher, Electric Oven, Electric Range, Electric Water Heater, Exhaust Fan, Exhaust Hood, Filtration System, Microwave, Water Softener
- Laundry: Electric Dryer Hookup, Laundry Room, Main Level
Features
- Breakfast Bar, Soaking Tub, Open Floorplan, Pantry, Walk-In Closet(s)
- Flooring: Carpet, Tile, Wood
- Basement: Exterior Entry,Finished,Full,Interior Entry,Storage Space,Walk-Out Access,Walk-Up Access
- Attic: Pull Down Stairs
- Fireplace features: Living Room, Wood Burning
Interior area
- Total structure area: 2,459
- Total interior livable area: 2,459 sqft
- Finished area above ground: 2,459
- Finished area below ground: 0
Property
Parking
- Total spaces: 3
- Parking features: Basement, Garage Door Opener, Garage on Main Level
- Garage spaces: 3
Features
- Levels: One
- Stories: 1
- Patio & porch: Covered, Deck, Front Porch, Patio
- Has spa: Yes
- Spa features: Heated
- Fencing: Partial
- Has view: Yes
- View description: Long Range
Lot
- Size: 0.97 Acres
- Features: Private, Wooded
Details
- Parcel number: 970072002000000
- Zoning: RES
- Special conditions: Standard
Construction
Type & style
- Home type: SingleFamily
- Property subtype: Single Family Residence
Materials
- Stucco, Vinyl
Condition
- New construction: No
- Year built: 2008
Utilities & green energy
- Sewer: Septic Installed
- Water: Shared Well
- Utilities for property: Cable Available, Electricity Connected
Community & HOA
Community
- Subdivision: Morning Star Estates
HOA
- Has HOA: Yes
Location
- Region: Leicester
Financial & listing details
- Price per square foot: $245/sqft
- Tax assessed value: $380,600
- Annual tax amount: $2,651
- Date on market: 10/13/2025
- Cumulative days on market: 74 days
- Listing terms: Cash,Conventional,FHA,Other - See Remarks
- Electric utility on property: Yes
- Road surface type: Asphalt, Paved
Price history
| Date | Event | Price |
|---|---|---|
| 1/28/2026 | Sold | $603,000-7.2%$245/sqft |
Source:  Canopy MLS as distributed by MLS GRID #4312205 Report a problem Canopy MLS as distributed by MLS GRID #4312205 Report a problem | ||
| 12/9/2025 | Price change | $649,900-3.7%$264/sqft |
Source: Canopy MLS as distributed by MLS GRID #4312205 Report a problem | ||
| 11/15/2025 | Price change | $674,900-3.4%$274/sqft |
Source: Canopy MLS as distributed by MLS GRID #4312205 Report a problem | ||
| 10/13/2025 | Listed for sale | $699,000+111.2%$284/sqft |
Source: Canopy MLS as distributed by MLS GRID #4312205 Report a problem | ||
| 5/13/2016 | Sold | $331,000+13.4%$135/sqft |
Source: Public Record Report a problem | ||
| 10/27/2010 | Sold | $291,989+595.2%$119/sqft |
Source: Public Record Report a problem | ||
| 2/12/2008 | Sold | $42,000+75%$17/sqft |
Source: Public Record Report a problem | ||
| 7/30/2004 | Sold | $24,000+50%$10/sqft |
Source: Public Record Report a problem | ||
| 7/31/2003 | Sold | $16,000+23.1%$7/sqft |
Source: Public Record Report a problem | ||
| 9/28/2000 | Sold | $13,000$5/sqft |
Source: Public Record Report a problem | ||
Public tax history
| Year | Property taxes | Tax assessment |
|---|---|---|
| 2025 | $2,651 +6.7% | $380,600 |
| 2024 | $2,484 +3.1% | $380,600 |
| 2023 | $2,409 +1.6% | $380,600 |
| 2022 | $2,371 | $380,600 |
| 2021 | $2,371 +8.8% | $380,600 +16.8% |
| 2020 | $2,180 | $325,800 |
| 2019 | $2,180 | $325,800 |
| 2018 | $2,180 +1.5% | $325,800 +12% |
| 2017 | $2,147 | $290,900 |
| 2016 | $2,147 +1.9% | $290,900 |
| 2015 | $2,106 +2.8% | $290,900 |
| 2014 | $2,048 | $290,900 |
| 2013 | -- | $290,900 -3.5% |
| 2012 | -- | $301,300 |
Find assessor info on the county website
Neighborhood: 28748
Nearby homes
- $582,9003 bd2 ba2.4k sqft108 Shannon Ln, Leicester, NC 28748Off Market
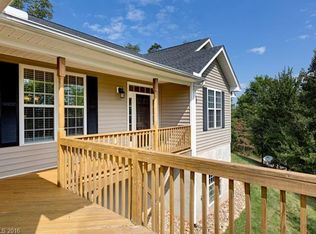
- $679,5003 bd3 ba2.1k sqft15 Morning Star Dr, Leicester, NC 28748Off Market
- $30,0000.9 Acres19 Morning Star Dr, Leicester, NC 28748Sold

- $534,1003 bd2 ba2.1k sqft11 Morning Star Dr, Leicester, NC 28748Off Market
- $--4,791 Square Feet99999 Shannon Ln, Leicester, NC 28748Off Market
- $456,3003 bd2 ba1.8k sqft8 Morning Star Dr, Leicester, NC 28748Off Market
- $18,100-- bd-- ba-- sqft99999 Morning Star Dr, Leicester, NC 28748Off Market
- $43,400-- bd-- ba-- sqft99999 Morning Star Dr, Leicester, NC 28748Off Market
Nearby schools
GreatSchools rating
- 5/10Leicester ElementaryGrades: PK-4Distance: 2.9 mi
- 6/10Clyde A Erwin Middle SchoolGrades: 7-8Distance: 2.8 mi
- 2/10Clyde A Erwin HighGrades: PK,9-12Distance: 3 mi
Schools provided by the listing agent
- Elementary: West Buncombe/Eblen
- Middle: Clyde A Erwin
- High: Clyde A Erwin
Source: Canopy MLS as distributed by MLS GRID. This data may not be complete. We recommend contacting the local school district to confirm school assignments for this home.


Get pre-qualified for a loan
At Zillow Home Loans, we can pre-qualify you in as little as 5 minutes with no impact to your credit score.An equal housing lender. NMLS #10287.
Sell for more on Zillow
Get a Zillow Showcase℠ listing at no additional cost and you could sell for .
$599,700
2% more
+$11,994
With Zillow Showcase(estimated)
$611,694
- North Carolina
- Buncombe County
- Leicester
- 28748
- 7 Shannon Ln
Nearby cities
Nearby zip codes
Other Leicester Topics
