Welcome to 7 Shannon Way, Feasterville-Trevose, PA 19053, a rarely offered Magnolia end-unit model in the coveted Walnut Grove Community. Built by County Builders in 2010, this stunning end townhome offers over 2,100 square feet of living space, filled with an abundance of natural light and modern amenities. As you approach the property, you are greeted by the tasteful stone exterior and inviting multi-car, asphalt driveway, while you can either park your car in the 1-car attached garage, via auto door opener, where you have the convenience of an EV charger, or you can use the main, covered, entrance on the side. Inside, you'll appreciate the versatile space to the left, currently being utilized as an office, perfect for those who work from home. The home is adorned with recessed lighting and beautiful hardwood flooring throughout, complemented by neutral colors that create a warm and inviting atmosphere. The formal dining room, graced with a chandelier, sets the stage for memorable meals. A convenient powder room is located on the first floor for guests. The open kitchen is a chef's dream, boasting a granite counter-topped island with pendant light fixtures and bar seating for two. Abundant wood cabinetry, granite countertops, and stainless steel appliances, including a built-in dishwasher (2023), gas range/oven, and refrigerator, make meal preparation a delight. The family room is a cozy retreat with a gas fireplace, remote controlled window treatments, and a vaulted ceiling. Adjacent to the kitchen is a breakfast dining area that opens to an extended rear composite deck and grass yard, perfect for outdoor entertaining. A two-story staircase leads to the upper level, where you'll find a spacious owner's bedroom with a ceiling fan, walk-in closet with installed organizers, and an en-suite bathroom that includes a stall shower, sunken jetted tub, and dual vanity. A hallway laundry closet with a washer and dryer (both 2023) adds convenience. A hallway 3pc bathroom with an expanded vanity and tub/shower combo serves the two additional spacious bedrooms, each equipped with a ceiling fan and closet organizers. The lower level houses a spacious finished family room and a utility closet which houses the gas furnace and hot water tank (2021). Central air ensures comfort throughout the seasons. The home also offers plenty of storage space. This home's location is unbeatable, with proximity to public transportation, grocery & drug stores, shopping, and all major travel routes. Experience the perfect blend of comfort, convenience, and luxury at 7 Shannon Way. Please take a minute to view the Video Tour and then schedule your in-person showing appointment, today!
Sold for $590,000
Street View
$590,000
7 Shannon Way, Feasterville Trevose, PA 19053
3beds
2,152sqft
Townhouse
Built in 2010
4,433 Square Feet Lot
$598,800 Zestimate®
$274/sqft
$3,269 Estimated rent
Home value
$598,800
$569,000 - $629,000
$3,269/mo
Zestimate® history
Owner options
List your home for rent
$3,269/mo
Rent Zestimate®
Find your next renter with Zillow Rental Manager. Plus, with online applications, you can quickly screen prospective tenants – for free.
$3,269/mo
Rent Zestimate®
Refinance and save
$3,245/mo
Est. payment
Refinancing to a lower rate could help reduce your monthly payments and save thousands over the life of the loan.
$3,245/mo
Est. payment
Explore your selling options
Work with a Zillow partner agent
Leverage their expertise and Zillow's premium Showcase listings to get your home seen by more buyers.
Get startedList with your own agent
Get your home in front of millions of buyers by listing it on Zillow.
Learn how to do itSell it yourself
Take full control of how buyers see your home on Zillow by listing For Sale by Owner (FSBO).
List your homeWhat's special
Zillow last checked:
Listing updated:
Listed by:
Brian Lanoza 215-317-0082,
Century 21 Advantage Gold-Castor
Bought with:
John Bianchimano, RS301128
RE/MAX 2000
Source: Bright MLS,MLS#: PABU2072854
Facts & features
Interior
Bedrooms & bathrooms
- Bedrooms: 3
- Bathrooms: 3
- Full bathrooms: 2
- 1/2 bathrooms: 1
- Main level bathrooms: 1
Basement
- Area: 0
Heating
- Forced Air, Natural Gas
Cooling
- Central Air, Electric
Appliances
- Included: Gas Water Heater
Features
- Basement: Finished
- Number of fireplaces: 1
Interior area
- Total structure area: 2,152
- Total interior livable area: 2,152 sqft
- Finished area above ground: 2,152
- Finished area below ground: 0
Property
Parking
- Total spaces: 3
- Parking features: Garage Faces Front, Attached, Driveway
- Attached garage spaces: 1
- Uncovered spaces: 2
Accessibility
- Accessibility features: None
Features
- Levels: Two
- Stories: 2
- Pool features: None
Lot
- Size: 4,433 Square Feet
Details
- Additional structures: Above Grade, Below Grade
- Parcel number: 21009237
- Zoning: C
- Special conditions: Standard
Construction
Type & style
- Home type: Townhouse
- Architectural style: Other
- Property subtype: Townhouse
Materials
- Frame
- Foundation: Block
Condition
- New construction: No
- Year built: 2010
Utilities & green energy
- Sewer: Public Sewer
- Water: Public
Community & HOA
Community
- Subdivision: Walnut Grove
HOA
- Has HOA: Yes
- Services included: Common Area Maintenance, Maintenance Grounds, Snow Removal
- HOA fee: $185 monthly
Location
- Region: Feasterville Trevose
- Municipality: LOWER SOUTHAMPTON TWP
Financial & listing details
- Price per square foot: $274/sqft
- Tax assessed value: $32,540
- Annual tax amount: $6,858
- Date on market: 6/11/2024
- Listing agreement: Exclusive Right To Sell
- Listing terms: Cash,Conventional
- Ownership: Fee Simple
Price history
| Date | Event | Price |
|---|---|---|
| 8/9/2024 | Sold | $590,000+7.3%$274/sqft |
Source:  Bright MLS #PABU2072854 Report a problem Bright MLS #PABU2072854 Report a problem | ||
| 6/14/2024 | Pending sale | $550,000$256/sqft |
Source: Bright MLS #PABU2072854 Report a problem | ||
| 6/11/2024 | Listed for sale | $550,000+60.6%$256/sqft |
Source: Bright MLS #PABU2072854 Report a problem | ||
| 2/18/2016 | Sold | $342,500+12.3%$159/sqft |
Source: Public Record Report a problem | ||
| 8/19/2010 | Sold | $305,000$142/sqft |
Source: Public Record Report a problem | ||
Public tax history
| Year | Property taxes | Tax assessment |
|---|---|---|
| 2025 | $7,336 +1% | $32,540 |
| 2024 | $7,263 +5.9% | $32,540 |
| 2023 | $6,858 +2.7% | $32,540 |
| 2022 | $6,675 | $32,540 |
| 2021 | $6,675 +1.2% | $32,540 |
| 2020 | $6,594 +4.3% | $32,540 |
| 2018 | $6,324 +2.7% | $32,540 |
| 2017 | $6,159 -4.6% | $32,540 |
| 2016 | $6,459 +36.3% | $32,540 |
| 2015 | $4,739 | $32,540 |
| 2014 | $4,739 | $32,540 |
| 2013 | -- | $32,540 |
| 2012 | -- | $32,540 |
| 2011 | -- | $32,540 +667.5% |
| 2010 | -- | $4,240 |
Find assessor info on the county website
Neighborhood: 19053
Nearby homes
- $487,1003 bd2 ba2.1k sqft5 Shannon Way, Feasterville Trevose, PA 19053Off Market
- $538,7003 bd2 ba2.1k sqft9 Shannon Way, Feasterville, PA 19053Off Market
- $531,5003 bd2 ba2.1k sqft3 Shannon Way, Feasterville, PA 19053Off Market
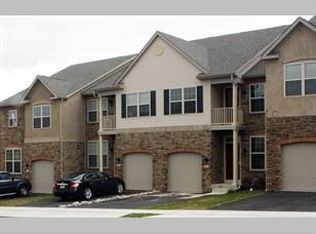
- $558,6003 bd4 ba2.6k sqft11 Shannon Way, Feasterville, PA 19053Off Market
- $550,7003 bd2 ba2.1k sqft1 Shannon Way, Feasterville Trevose, PA 19053Off Market
- $583,2003 bd2 ba2.2k sqft33 Tyler Dr, Feasterville Trevose, PA 19053Off Market
- $507,7003 bd2 ba2.1k sqft13 Shannon Way, Feasterville, PA 19053Off Market
- $499,8003 bd3 ba2.1k sqft35 Tyler Dr, Feasterville, PA 19053Off Market
Nearby schools
GreatSchools rating
- 6/10Poquessing Middle SchoolGrades: 5-8Distance: 1.3 mi
- 8/10Neshaminy High SchoolGrades: 9-12Distance: 3.4 mi
- 8/10Tawanka Elementary SchoolGrades: K-4Distance: 2.6 mi
Schools provided by the listing agent
- District: Neshaminy
Source: Bright MLS. This data may not be complete. We recommend contacting the local school district to confirm school assignments for this home.
Get a cash offer in 3 minutes
Find out how much your home could sell for in as little as 3 minutes with a no-obligation cash offer.
Estimated market value
$598,800
Get a cash offer in 3 minutes
Find out how much your home could sell for in as little as 3 minutes with a no-obligation cash offer.
Estimated market value
$598,800
- Pennsylvania
- Bucks County
- Feasterville Trevose
- 19053
- 7 Shannon Way
Nearby cities
Nearby zip codes
Other Feasterville Trevose Topics
- Apartments for Rent in 19053
- Houses for Sale in 19053
- Houses for Rent in 19053
- 19053 Real Estate
- Feasterville Trevose Condos
- Houses for Sale in Feasterville Trevose
- Newest Listings in Feasterville Trevose
- Feasterville Trevose Home Values
- Feasterville Trevose Real Estate Agents
- Feasterville Trevose Refinance
- Feasterville Trevose Mortgage Rates
