Skip main navigation
Sold for $1,651,800
  • $1,651,800

    7 Sharon Ave #7, Auburndale, MA 02466

    3beds
    2,415sqft
    Condominium, Townhouse
    Built in 2020
    7,000 Square Feet Lot
    $-- Zestimate®
    $684/sqft
    $5,522 Estimated rent

    Home value

    Not available

    Estimated sales range

    Not available

    $5,522/mo

    Zestimate® history
    Loading
    Loading...

    Owner options

    List your home for rent

    $5,522/mo

    Rent Zestimate®

    Find your next renter with Zillow Rental Manager. Plus, with online applications, you can quickly screen prospective tenants – for free.

    Learn more

    $5,522/mo

    Rent Zestimate®

    Refinance and save

    $8,374/mo

    Est. payment

    Refinancing to a lower rate could help reduce your monthly payments and save thousands over the life of the loan.

    See today's rates

    $8,374/mo

    Est. payment

    Explore your selling options

    Work with a Zillow partner agent

    Leverage their expertise and Zillow's premium Showcase listings to get your home seen by more buyers.

    Get started

    List with your own agent

    Get your home in front of millions of buyers by listing it on Zillow.

    Learn how to do it

    Sell it yourself

    Take full control of how buyers see your home on Zillow by listing For Sale by Owner (FSBO).

    List your home

    What's special

    Sun-filled interiorsDedicated laundry roomDouble vanityAbundant windows throughoutLight-filled dining areaPremium appliancesPrivate fenced yard
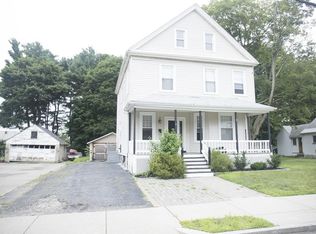
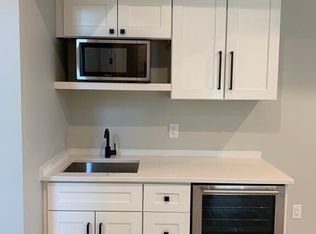
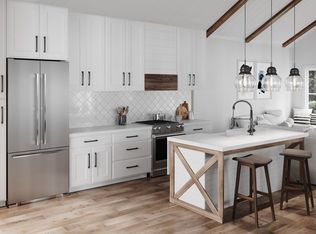
    Prime Auburndale location near A-rated schools, the commuter rail, and easy access to I-90 and I-95. Tucked away on a serene street, this like-new (2021) 3-bed, 3.5-bath home lives like a single-family, featuring a private fenced yard, patio, and no monthly HOA fees. Sun-filled interiors span three finished levels with abundant windows throughout. The main level showcases a chef’s kitchen with quartz countertops and premium appliances, opening to a spacious living room with a gas fireplace and direct access to outdoor space. A light-filled dining area sits just off the kitchen, perfect for everyday living and entertaining. The second floor offers a primary suite with a custom walk-in closet and double vanity, plus two additional bedrooms, a full bath, and a dedicated laundry room. The finished lower level includes a full bath and walk-out to the yard, ideal for a family room, home gym, in-law suite, or potential fourth bedroom. 2-unit HOA only charge shared master insurance.

    Zillow last checked:

    Listing updated:

    Listed by:

    Jean Fan 781-971-3668,

    Blue Ocean Realty, LLC 617-206-5700

    Bought with:

    Lauren Brooks

    Hillman Homes

    Source: MLS PIN,MLS#: 73473513

    Facts & features

    Interior

    Bedrooms & bathrooms
    • Bedrooms: 3
    • Bathrooms: 4
    • Full bathrooms: 3
    • 1/2 bathrooms: 1
    Primary bedroom
    • Features: Bathroom - Full, Bathroom - Double Vanity/Sink, Walk-In Closet(s), Flooring - Hardwood, Recessed Lighting
    • Level: Second
    • Length: 14
    Bedroom 2
    • Features: Closet, Flooring - Hardwood, Recessed Lighting
    • Level: Second
    Bedroom 3
    • Features: Closet, Flooring - Hardwood, Recessed Lighting
    • Level: Second
    Primary bathroom
    • Features: Yes
    Bathroom 1
    • Features: Bathroom - Half, Flooring - Stone/Ceramic Tile
    • Level: First
    Bathroom 2
    • Features: Bathroom - Full, Bathroom - Double Vanity/Sink, Bathroom - With Shower Stall, Flooring - Stone/Ceramic Tile
    • Level: Second
    Bathroom 3
    • Features: Bathroom - Full, Bathroom - Tiled With Tub, Flooring - Stone/Ceramic Tile
    • Level: Second
    Dining room
    • Features: Cathedral Ceiling(s), Flooring - Hardwood, Recessed Lighting
    • Level: Main,First
    Family room
    • Features: Bathroom - Full, Wet Bar, Exterior Access, Recessed Lighting
    • Level: Basement
    Kitchen
    • Features: Pantry, Cabinets - Upgraded, Recessed Lighting
    • Level: First
    • Length: 9
    Living room
    • Features: Flooring - Hardwood, Deck - Exterior, Exterior Access, Recessed Lighting
    • Level: First
    Heating
    • Central, Forced Air
    Cooling
    • Central Air
    Appliances
    • Included: Range, Dishwasher, Disposal, Refrigerator, Washer, Dryer
    • Laundry: Linen Closet(s), Second Floor
    Features
    • Bathroom - Full, Bathroom - With Shower Stall, Recessed Lighting, Bathroom, Foyer
    • Flooring: Flooring - Stone/Ceramic Tile, Flooring - Hardwood
    • Has basement: Yes
    • Number of fireplaces: 1
    • Fireplace features: Living Room
    Interior area
    • Total structure area: 2,415
    • Total interior livable area: 2,415 sqft
    • Finished area above ground: 1,662
    • Finished area below ground: 753

    Property

    Parking
    • Total spaces: 2
    • Parking features: Attached, Garage Door Opener, Off Street, Assigned
    • Attached garage spaces: 1
    • Uncovered spaces: 1
    Features
    • Patio & porch: Deck
    • Exterior features: Deck, Fenced Yard, Garden
    • Fencing: Fenced
    Lot
    • Size: 7,000 sqft
    Details
    • Parcel number: 691558
    • Zoning: MR1

    Construction

    Type & style
    • Home type: Townhouse
    • Property subtype: Condominium, Townhouse
    Materials
    • Frame, Stone
    • Roof: Asphalt/Composition Shingles
    Condition
    • Year built: 2020

    Utilities & green energy

    • Sewer: Public Sewer
    • Water: Public

    Community & neighborhood

    Community
    • Community features: Public Transportation, Shopping, Park, Walk/Jog Trails, Golf, Medical Facility, Highway Access, Public School, T-Station
    Location
    • Region: Auburndale

    HOA & financial

    HOA
    • Services included: Insurance

    Price history

    DateEventPrice
    4/1/2026Sold$1,651,800+3.3%$684/sqft
    Source: MLS PIN #73473513 Report a problem
    2/18/2026Contingent$1,599,000$662/sqft
    Source: MLS PIN #73473513 Report a problem
    2/2/2026Listed for sale$1,599,000+25.4%$662/sqft
    Source: MLS PIN #73473513 Report a problem
    12/2/2025Listing removed$6,750$3/sqft
    Source: MLS PIN #73430541 Report a problem
    11/19/2025Price change$6,750-3.6%$3/sqft
    Source: MLS PIN #73430541 Report a problem
    10/21/2025Price change$7,000-3.4%$3/sqft
    Source: MLS PIN #73430541 Report a problem
    10/4/2025Price change$7,250-3.3%$3/sqft
    Source: MLS PIN #73430541 Report a problem
    9/14/2025Price change$7,500+10.3%$3/sqft
    Source: MLS PIN #73430541 Report a problem
    3/4/2021Listing removed--
    Source: Keller Williams Report a problem
    2/28/2021Listed for rent$6,800$3/sqft
    Source: Zillow Rental Network Premium #72790418 Report a problem
    2/3/2021Pending sale$1,275,000$528/sqft
    Source: Keller Williams Realty Boston South West #72780102 Report a problem
    1/29/2021Listed for sale$1,275,000$528/sqft
    Source: Keller Williams Realty Boston South West #72780102 Report a problem

    Public tax history

    Tax history is unavailable.

    Neighborhood: Auburndale

    Nearby schools

    GreatSchools rating
    Schools provided by the listing agent
    • Elementary: Williams Elementary
    • Middle: Brown Middle School
    • High: Newton South High

    Source: MLS PIN. This data may not be complete. We recommend contacting the local school district to confirm school assignments for this home.

    Get pre-qualified for a loan
    At Zillow Home Loans, we can pre-qualify you in as little as 5 minutes with no impact to your credit score.

    An equal housing lender. NMLS #10287.