Drop everything and run to 7 Sharon Ave if you’ve been searching for the rare opportunity to live and run a business from home! Nestled on a beautiful private lot, this spacious Colonial offers comfort, flexibility, and endless potential. Enjoy generous room sizes, abundant closets, and exceptional storage throughout. The kitchen features stainless steel appliances, tile flooring, glass-front cabinets, a breakfast bar, and opens to an oversized deck overlooking the expansive backyard—perfect for entertaining or relaxing. Hardwood floors, bow windows, and a classic brick fireplace add timeless charm. Upstairs you’ll find an updated full bath with granite vanity and tile, an oversized primary suite with dual closets, two spacious bedrooms, and a fourth bedroom or office. Conveniently located near everyday amenities, this home offers incredible live/work possibilities and is ready for your cosmetic updates and personal touches. Don’t miss this unique opportunity—schedule your showing today!
Pending
Price cut: $25K (7/29)
$625,000
7 Sharon Ave, Norfolk, MA 02056
4beds
1,840sqft
Single Family Residence
Built in 1977
0.83 Acres Lot
$610,200 Zestimate®
$340/sqft
$-- HOA
What's special
Classic brick fireplaceFourth bedroom or officeBreakfast barBeautiful private lotHardwood floorsGenerous room sizesExceptional storage throughout
- 109 days
- 202
- 12
Zillow last checked:
Listing updated:
Listed by:
Marcie Rappa 508-269-8027,
Better Living Real Estate, LLC 781-821-0105,
Dave Rappa 508-269-5982
Source: MLS PIN,MLS#: 73528194
Facts & features
Interior
Bedrooms & bathrooms
- Bedrooms: 4
- Bathrooms: 2
- Full bathrooms: 2
Primary bedroom
- Features: Ceiling Fan(s), Flooring - Wall to Wall Carpet, Lighting - Overhead, Closet - Double
- Level: Second
- Area: 162.75
- Dimensions: 10.5 x 15.5
Bedroom 2
- Features: Closet, Flooring - Wall to Wall Carpet, Lighting - Overhead
- Level: Second
- Area: 120.75
- Dimensions: 10.5 x 11.5
Bedroom 3
- Features: Closet, Flooring - Wall to Wall Carpet, Lighting - Overhead
- Level: Second
- Area: 143
- Dimensions: 11 x 13
Bedroom 4
- Features: Closet, Flooring - Wall to Wall Carpet, Lighting - Overhead
- Level: Second
- Area: 77
- Dimensions: 7 x 11
Primary bathroom
- Features: No
Dining room
- Features: Flooring - Hardwood, Window(s) - Bay/Bow/Box, Lighting - Overhead
- Level: Main,First
- Area: 152.1
- Dimensions: 12.25 x 12.42
Kitchen
- Features: Flooring - Stone/Ceramic Tile, Dining Area, Pantry, Breakfast Bar / Nook, Deck - Exterior, Exterior Access, Recessed Lighting, Stainless Steel Appliances, Lighting - Overhead
- Level: Main,First
- Area: 140.72
- Dimensions: 12.42 x 11.33
Living room
- Features: Flooring - Hardwood, Window(s) - Bay/Bow/Box, Recessed Lighting
- Level: Main,First
- Area: 274
- Dimensions: 11.42 x 24
Heating
- Baseboard, Oil
Cooling
- Window Unit(s)
Appliances
- Included: Tankless Water Heater, Range, Dishwasher, Microwave, Refrigerator, Washer, Dryer, Range Hood
- Laundry: In Basement, Electric Dryer Hookup, Washer Hookup
Features
- Lighting - Overhead, Closet, Bonus Room
- Flooring: Tile, Carpet, Hardwood, Flooring - Wall to Wall Carpet
- Doors: Insulated Doors
- Windows: Insulated Windows
- Basement: Full,Partially Finished,Walk-Out Access,Interior Entry,Garage Access,Concrete
- Number of fireplaces: 1
- Fireplace features: Living Room
Interior area
- Total structure area: 1,840
- Total interior livable area: 1,840 sqft
- Finished area above ground: 1,600
- Finished area below ground: 240
Property
Parking
- Total spaces: 7
- Parking features: Under, Garage Door Opener, Storage, Paved Drive, Off Street, Paved
- Attached garage spaces: 1
- Uncovered spaces: 6
Accessibility
- Accessibility features: No
Features
- Patio & porch: Deck
- Exterior features: Deck, Rain Gutters, Storage
- Frontage length: 143.00
Lot
- Size: 0.83 Acres
- Features: Wooded, Gentle Sloping
Details
- Parcel number: M:0019 B:0069 L:0038,152784
- Zoning: C1-B
Construction
Type & style
- Home type: SingleFamily
- Architectural style: Colonial,Garrison
- Property subtype: Single Family Residence
Materials
- Foundation: Concrete Perimeter
- Roof: Shingle
Condition
- Year built: 1977
Utilities & green energy
- Electric: Circuit Breakers
- Sewer: Private Sewer
- Water: Public
- Utilities for property: for Electric Range, for Electric Dryer, Washer Hookup
Community & HOA
Community
- Features: Tennis Court(s), Park, Walk/Jog Trails, Stable(s), Golf, Conservation Area, Highway Access
HOA
- Has HOA: No
Location
- Region: Norfolk
Financial & listing details
- Price per square foot: $340/sqft
- Tax assessed value: $479,400
- Annual tax amount: $7,656
- Date on market: 6/2/2026
- Listing terms: Contract
- Road surface type: Paved
Estimated market value
$610,200
$580,000 - $641,000
$4,191/mo
Price history
| Date | Event | Price |
|---|---|---|
| 9/4/2026 | Pending sale | $625,000$340/sqft |
Source: MLS PIN #73528194 Report a problem | ||
| 8/22/2026 | Contingent | $625,000$340/sqft |
Source: MLS PIN #73528194 Report a problem | ||
| 7/29/2026 | Price change | $625,000-3.8%$340/sqft |
Source: MLS PIN #73528194 Report a problem | ||
| 6/2/2026 | Listed for sale | $650,000+42.9%$353/sqft |
Source: MLS PIN #73528194 Report a problem | ||
| 8/10/2020 | Sold | $455,000+13.8%$247/sqft |
Source: Public Record Report a problem | ||
| 7/1/2020 | Pending sale | $399,999$217/sqft |
Source: New Home Real Estate, LLC #72679673 Report a problem | ||
| 6/24/2020 | Listed for sale | $399,999+166.7%$217/sqft |
Source: New Home Real Estate, LLC #72679673 Report a problem | ||
| 7/28/2011 | Listing removed | $150,000$82/sqft |
Source: Costello Realty #71174986 Report a problem | ||
| 5/25/2011 | Price change | $150,000-16.4%$82/sqft |
Source: Costello Realty #71174986 Report a problem | ||
| 4/11/2011 | Price change | $179,500-10%$98/sqft |
Source: Costello Realty #71174986 Report a problem | ||
| 1/7/2011 | Listed for sale | $199,500-27.5%$108/sqft |
Source: Christine Molla #71174986 Report a problem | ||
| 5/1/2009 | Sold | $275,000-26.2%$149/sqft |
Source: Public Record Report a problem | ||
| 4/12/2005 | Sold | $372,500+138.8%$202/sqft |
Source: Public Record Report a problem | ||
| 9/29/1995 | Sold | $156,000$85/sqft |
Source: Public Record Report a problem | ||
Public tax history
| Year | Property taxes | Tax assessment |
|---|---|---|
| 2025 | $7,656 -6.1% | $479,400 -8.4% |
| 2024 | $8,152 +4.5% | $523,600 +10.1% |
| 2023 | $7,803 +5.2% | $475,500 +16.7% |
| 2022 | $7,417 +21% | $407,500 +19.6% |
| 2021 | $6,131 -0.8% | $340,800 +2.7% |
| 2020 | $6,183 +3.3% | $331,700 +1.3% |
| 2019 | $5,986 +7.2% | $327,300 +9.1% |
| 2018 | $5,584 +1.5% | $299,900 -0.7% |
| 2017 | $5,501 +7% | $301,900 +6.2% |
| 2016 | $5,140 +4.6% | $284,300 +2.2% |
| 2015 | $4,913 +1.7% | $278,200 +0.3% |
| 2014 | $4,833 +1.4% | $277,300 -0.5% |
| 2013 | $4,764 +5.2% | $278,600 +1.3% |
| 2012 | $4,528 +7.9% | $274,900 -1% |
| 2011 | $4,195 -4.5% | $277,800 -11% |
| 2010 | $4,393 -3.4% | $312,200 -4.8% |
| 2009 | $4,548 +4.7% | $327,900 -3.6% |
| 2008 | $4,345 +5.2% | $340,000 |
| 2007 | $4,131 +46.4% | $340,000 +50.4% |
| 2006 | $2,822 +7.8% | $226,100 +7.9% |
| 2005 | $2,619 +5.1% | $209,500 +0.3% |
| 2004 | $2,492 -1.8% | $208,900 +7.1% |
| 2003 | $2,538 +2.7% | $195,100 +13% |
| 2002 | $2,472 +1.3% | $172,600 +13% |
| 1998 | $2,440 | $152,800 |
Find assessor info on the county website
Monthly payment
Est. payment
Payment breakdown
Explore the cost of this home by adjusting the details. Changes won't be saved.Climate risks
Neighborhood: 02056
Nearby schools
Schools provided by the listing agent
- Elementary: H Olive Day; Freeman Kennedy
- Middle: King Philip Middle School
- High: King Philip High School
Source: MLS PIN. This data may not be complete. We recommend contacting the local school district to confirm school assignments for this home.
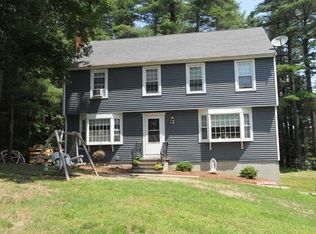
Similar homes
- $825,0004 bd3 ba2.5k sqft4 Blueberry Ln, Norfolk, MA 02056For Sale
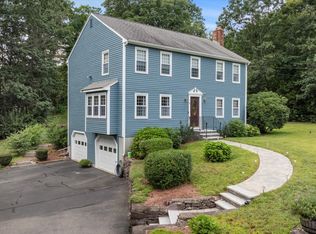 MLS ID #73575876, Kim Williams Team, Gibson Sotheby's International Realty. MLS PIN
 - $799,9994 bd3 ba1.9k sqft3 Brewster Rd, Norfolk, MA 02056For Sale
 MLS ID #73560583, Allison Atwood, Mendon Local Realty. MLS PIN
 - $629,9004 bd2 ba2k sqft141 Holliston St, Medway, MA 02053For Sale
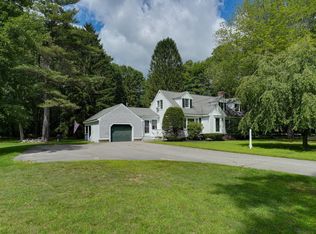 MLS ID #73553381, Stephen Coukos, Berkshire Hathaway Home Services Commonwealth Real Estate. MLS PIN
 - $665,0003 bd2 ba2.2k sqft66 N High St, Foxboro, MA 02035For Sale
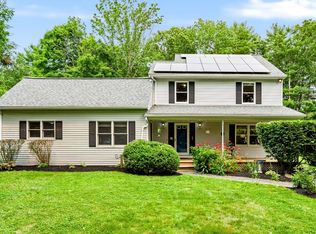 MLS ID #73550565, Carissa Whitbread, REMAX Executive Realty. MLS PIN
