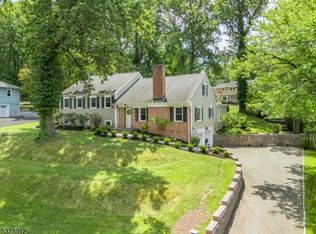
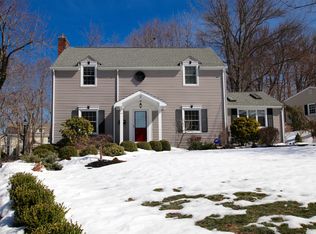
Welcome home to 7 Sharon Road - a meticulously maintained and updated, bright, beautifully spacious home in Springfield's sought-after Baltrusol Top neighborhood, just moments from Summit. With a perfect floor plan and a private large backyard, this home feels warm and inviting from the moment you step inside.Main level features gleaming hardwood floors w/ expansive living/dining space. At the heart of the home, the updated kitchen w/Sub-Zero fridge opens to a bright family room with vaulted ceiling, large windows and skylights. Outside, the large wood deck overlooks the expansive, fenced backyard, where mature trees create a peaceful and private setting.Also on the first floor is a bonus room - perfect as an office, playroom, or for guests - along w/main-level laundry. The attached 2-car garage leads directly into nook off kitchen, making everyday comings and goings remarkably easy.Spacious primary bedroom offers an en-suite bath, while 2 additional bedrooms share updated hall bath. 2nd floor is carpeted, with the home's original hardwood floors underneath, ready to be revealed. A large finished basement provides even more living space, along w/abundant areas for storage.Meticulously maintained and lovingly updated by the same owners for 50+ years. Recent improvements include newer roof, A/C, furnace. With its sun-filled interiors, generous living spaces, beautiful private property and coveted Baltrusol Top location, 7 Sharon Road is ready to welcome its next owners!
Coming soon 09/17
$799,000
7 Sharon Rd, Springfield Twp., NJ 07081
3beds
--sqft
Single Family Residence
Built in 1956
0.38 Acres Lot
$942,500 Zestimate®
$--/sqft
$-- HOA
What's special
- 1 day
- 622
- 71
Zillow last checked:
Listing updated:
Listed by:
Rachel Frank 917-991-2841,
Prominent Properties Sir,
Suzanne Lear
Source: GSMLS,MLS#: 4052572
Facts & features
Interior
Bedrooms & bathrooms
- Bedrooms: 3
- Bathrooms: 3
- Full bathrooms: 2
- 1/2 bathrooms: 1
Primary bedroom
- Description: Full Bath
Bedroom 1
- Level: Second
- Area: 210
- Dimensions: 14 x 15
Bedroom 2
- Level: Second
- Area: 154
- Dimensions: 11 x 14
Bedroom 3
- Level: Second
- Area: 99
- Dimensions: 11 x 9
Primary bathroom
- Features: Stall Shower
Dining room
- Features: Dining L
- Level: First
- Area: 110
- Dimensions: 11 x 10
Family room
- Level: First
- Area: 192
- Dimensions: 16 x 12
Kitchen
- Features: Breakfast Bar, Kitchen Island, Eat-in Kitchen
- Level: First
- Area: 242
- Dimensions: 11 x 22
Living room
- Level: First
- Area: 364
- Dimensions: 14 x 26
Basement
- Features: Rec Room, Storage Room
Heating
- 1 Unit, Forced Air, Natural Gas
Cooling
- 1 Unit, Central Air
Appliances
- Included: Carbon Monoxide Detector, Dishwasher, Disposal, Dryer, Microwave, Range/Oven-Gas, Refrigerator, Washer, Gas Water Heater
Features
- Bedroom/Office, Rec Room, Foyer
- Flooring: Carpet, Wood
- Windows: Blinds, Shades, Skylight(s)
- Basement: Yes,Partially Finished,Full
- Number of fireplaces: 1
- Fireplace features: Living Room, Wood Burning
Video & virtual tour
Property
Parking
- Total spaces: 2
- Parking features: 2 Car Width, Asphalt, Driveway-Exclusive, On Street
- Garage spaces: 2
- Has uncovered spaces: Yes
Features
- Patio & porch: Deck
- Exterior features: Barbecue, Underground Lawn Sprinkler
- Fencing: Wood
Lot
- Size: 0.38 Acres
- Dimensions: 0.383AC
Details
- Parcel number: 2917032060000000100000
Construction
Type & style
- Home type: SingleFamily
- Architectural style: Cape Cod,Colonial
- Property subtype: Single Family Residence
Materials
- Vinyl Siding
- Roof: Asphalt Shingle
Condition
- Year built: 1956
- Major remodel year: 2018
Utilities & green energy
- Gas: Gas-Natural
- Sewer: Public Sewer
- Water: Public
- Utilities for property: Electricity Connected, Natural Gas Connected
Community & HOA
Community
- Security: Carbon Monoxide Detector
Location
- Region: Springfield
Financial & listing details
- Tax assessed value: $660,000
- Annual tax amount: $15,912
- Date on market: 9/17/2026
- Ownership type: Fee Simple
- Electric utility on property: Yes
Estimated market value
$942,500
$848,000 - $1.05M
$5,078/mo
Price history
Price history is unavailable.
Public tax history
| Year | Property taxes | Tax assessment |
|---|---|---|
| 2025 | $15,675 | $660,000 |
| 2024 | $15,675 +1.7% | $660,000 |
| 2023 | $15,418 +7.7% | $660,000 |
| 2022 | $14,315 +1.2% | $660,000 +247.4% |
| 2021 | $14,146 +3% | $190,000 |
| 2020 | $13,737 +1.8% | $190,000 |
| 2019 | $13,490 +2.8% | $190,000 |
| 2018 | $13,120 +2% | $190,000 |
| 2017 | $12,865 +1.2% | $190,000 |
| 2016 | $12,715 +1.9% | $190,000 |
| 2015 | $12,475 +3.1% | $190,000 |
| 2014 | $12,105 +1.6% | $190,000 |
| 2013 | $11,919 -8% | $190,000 -10.3% |
| 2012 | $12,950 +5.9% | $211,800 |
| 2011 | $12,223 +2.7% | $211,800 |
| 2010 | $11,897 +2.3% | $211,800 |
| 2009 | $11,628 | $211,800 |
| 2008 | -- | $211,800 |
| 2007 | $11,090 | $211,800 |
| 2006 | -- | $211,800 |
| 2005 | -- | $211,800 |
| 2004 | -- | $211,800 |
| 2003 | -- | $211,800 |
| 2002 | -- | $211,800 |
| 2001 | -- | $211,800 |
Find assessor info on the county website
Monthly payment
Est. payment
Payment breakdown
Explore the cost of this home by adjusting the details. Changes won't be saved.Climate risks
Neighborhood: Baltusrol Top
Nearby schools
Schools provided by the listing agent
- Middle: Gaudineer
- High: Dayton
Source: GSMLS. This data may not be complete. We recommend contacting the local school district to confirm school assignments for this home.
Similar homes
- $759,0004 bd2 ba1.9k sqft389 Meisel Ave, Springfield Twp., NJ 07081For Sale
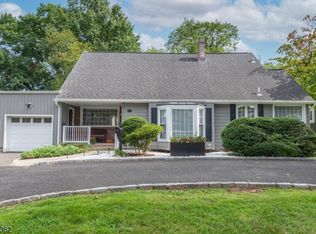 MLS ID #4051621, Robert B Oquist, Re/Max Achievers. GSMLS
 - $879,0004 bd3 ba-- sqft11 Surrey Ln, Springfield Twp., NJ 07081For Sale
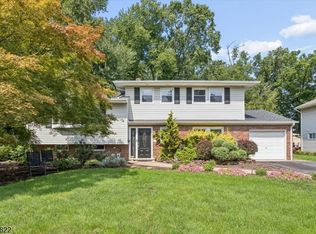 MLS ID #4051433, Alyssa Golkin, Turpin Real Estate, Inc.. GSMLS
 - $750,0003 bd3 ba-- sqft145 Wentz Ave, Springfield Twp., NJ 07081For Sale
 MLS ID #4043090, Marla Cicchino, Renters Land. GSMLS
 - $675,0003 bd2 ba-- sqft103 Wentz Ave, Springfield Twp., NJ 07081For Sale
 MLS ID #4051060, Amy Phillips, Keller Williams Greater Brunswick. GSMLS
