NEW PRICE POINT! Exceptional floor plan filled w/custom built-ins & designer details to capture your heart! Hand scraped wood floors flow beautifully throughout, complimented by a Cathedral ceiling w/wood beams & stone fireplace. Study offers paneled walls & bench seat w/hidden filing system; Kitchen boasts Subzero appl's; quartz counter tops; polished glass back-splash; recent Labradorite quarts island w/seating; Miele built- in plumed coffee station; abundant storage. Formal dining w/custom credenza & hutch. 2nd built in GE Monogram Fridge in Laundry stays; Master suite w/sitting area & guest suites down! Up: Game Rm; Card Rm; Media Rm is fully furnished w/custom lighting & equipped w/SIM2 HD projector, screen - B&O speakers). 2 wet bars; New pool has heater & chiller; outdoor cabana kitchen; outdoor fireplace; paver decking, outdoor lighting, counter fridge and sink w/granite counter tops. Nuvo sound distribution! 3 car garage has separate HVAC unit; Rinnai HF tankless water heater.
Sold
Price Unknown
7 Shasta Bend Cir, The Woodlands, TX 77389
5beds
5,769sqft
SingleFamily
Built in 2010
0.26 Acres Lot
$1,540,200 Zestimate®
$--/sqft
$5,562 Estimated rent
Home value
$1,540,200
$1.34M - $1.79M
$5,562/mo
Zestimate® history
Owner options
List your home for rent
$5,562/mo
Rent Zestimate®
Find your next renter with Zillow Rental Manager. Plus, with online applications, you can quickly screen prospective tenants – for free.
$5,562/mo
Rent Zestimate®
Refinance and save
Refinancing to a lower rate could help reduce your monthly payments and save thousands over the life of the loan.
Explore your selling options
Work with a Zillow partner agent
Leverage their expertise and Zillow's premium Showcase listings to get your home seen by more buyers.
Get startedList with your own agent
Get your home in front of millions of buyers by listing it on Zillow.
Learn how to do itSell it yourself
Take full control of how buyers see your home on Zillow by listing For Sale by Owner (FSBO).
List your homeWhat's special
Facts & features
Interior
Bedrooms & bathrooms
- Bedrooms: 5
- Bathrooms: 6
- Full bathrooms: 4
- 1/2 bathrooms: 2
Heating
- Gas
Cooling
- Central
Appliances
- Included: Refrigerator
Features
- Wet Bar, Fire/Smoke Alarm, Alarm System - Leased, Prewired for Alarm System, Drapes/Curtains/Window Cover, High Ceiling, Refrigerator Included, 2 Staircases, Wired for Sound, Formal Entry/Foyer
- Flooring: Tile, Carpet, Hardwood
- Has fireplace: Yes
- Fireplace features: Gaslog Fireplace, Gas Connections, Freestanding
Interior area
- Total interior livable area: 5,769 sqft
Property
Parking
- Parking features: Garage - Attached
Features
- Patio & porch: Patio
- Exterior features: Stone, Stucco, Brick
- Pool features: In Ground, Heated
- Has spa: Yes
Lot
- Size: 0.26 Acres
Construction
Type & style
- Home type: SingleFamily
- Architectural style: Traditional
Materials
- Roof: Composition
Condition
- Year built: 2010
Details
- Builder name: Highland Homes
Utilities & green energy
- Sewer: Public Sewer
- Water: Public
Green energy
- Green verification: ENERGY STAR Certified Homes
- Energy efficient items: Windows, Water Heater, HVAC, Appliances, Thermostat, Lighting
Community & HOA
Location
- Region: The Woodlands
Financial & listing details
- Exclusions: See attached List
Price history
| Date | Event | Price |
|---|---|---|
| 8/11/2025 | Sold | -- |
Source: Agent Provided Report a problem | ||
| 12/3/2019 | Sold | -- |
Source: Agent Provided Report a problem | ||
| 11/1/2019 | Pending sale | $950,000$165/sqft |
Source: Keller Williams Realty #77959677 Report a problem | ||
| 9/25/2019 | Price change | $950,000-3%$165/sqft |
Source: Keller Williams Realty #77959677 Report a problem | ||
| 7/25/2019 | Listed for sale | $979,000$170/sqft |
Source: Keller Williams Realty #77959677 Report a problem | ||
Public tax history
Tax history is unavailable.
Neighborhood: Creekside Park
Nearby homes
- $--5 bd6 ba5.7k sqft7 Shasta Bend Cir, Spring, TX 77389Sold
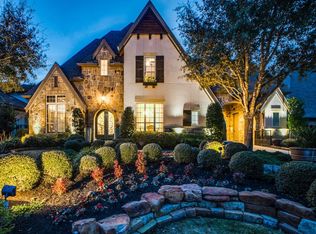
- $1,345,4005 bd6 ba4.8k sqft3 Shasta Bend Cir, The Woodlands, TX 77389Off Market
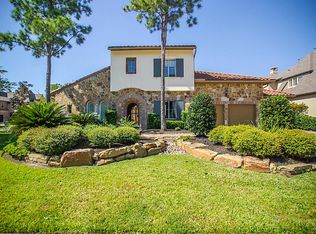
- $1,324,9005 bd5 ba4.9k sqft3 Shasta Bend Cir, Spring, TX 77389Off Market
- $--4 bd6 ba4.8k sqft15 N Shasta Bend Cir, Spring, TX 77389Sold
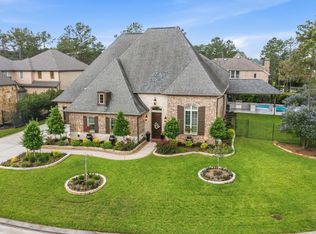
- $1,498,6004 bd6 ba4.8k sqft15 N Shasta Bend Cir, The Woodlands, TX 77389Off Market
- $1,131,0004 bd6 ba4.8k sqft47 S Shasta Bend Cir, The Woodlands, TX 77389Off Market
- $1,280,4944 bd5 ba4.8k sqft47 S Shasta Bend Cir, Spring, TX 77389Off Market
- $1,548,7005 bd5 ba5.6k sqft51 S Shasta Bend Cir, Spring, TX 77389Off Market
Nearby schools
GreatSchools rating
- 10/10Timber Creek Elementary SchoolGrades: PK-5Distance: 1 mi
- 10/10Creekside Park Junior High SchoolGrades: 6-8Distance: 1.5 mi
- 7/10Tomball High SchoolGrades: 9-12Distance: 6 mi
Schools provided by the listing agent
- Elementary: Timber Creek Elementary School (tomball)
- Middle: Creekside Park Junior High School
- High: Tomball High School
- District: 53 - Tomball
Source: The MLS. This data may not be complete. We recommend contacting the local school district to confirm school assignments for this home.
Get a cash offer in 3 minutes
Find out how much your home could sell for in as little as 3 minutes with a no-obligation cash offer.
Estimated market value
$1,540,200
Get a cash offer in 3 minutes
Find out how much your home could sell for in as little as 3 minutes with a no-obligation cash offer.
Estimated market value
$1,540,200
- Texas
- Harris County
- Spring
- 77389
- Creekside Park
- 7 Shasta Bend Cir
