Skip main navigation
Sold for $820,000
  • $820,000

    7 Shaw Drive, Simsbury, CT 06070

    4beds
    2,416sqft
    Single Family Residence
    Built in 1973
    0.92 Acres Lot
    $836,000 Zestimate®
    $339/sqft
    $4,170 Estimated rent

    Home value

    $836,000

    $761,000 - $911,000

    $4,170/mo

    Zestimate® history
    Loading
    Loading...

    Owner options

    List your home for rent

    $4,170/mo

    Rent Zestimate®

    Find your next renter with Zillow Rental Manager. Plus, with online applications, you can quickly screen prospective tenants – for free.

    Learn more

    $4,170/mo

    Rent Zestimate®

    Refinance and save

    $5,829/mo

    Est. payment

    Refinancing to a lower rate could help reduce your monthly payments and save thousands over the life of the loan.

    See today's rates

    $5,829/mo

    Est. payment

    Explore your selling options

    Work with a Zillow partner agent

    Leverage their expertise and Zillow's premium Showcase listings to get your home seen by more buyers.

    Get started

    List with your own agent

    Get your home in front of millions of buyers by listing it on Zillow.

    Learn how to do it

    Sell it yourself

    Take full control of how buyers see your home on Zillow by listing For Sale by Owner (FSBO).

    List your home

    What's special

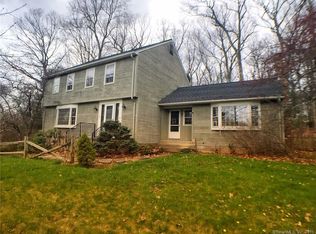
    Perched above the surrounding homes, 7 Shaw Drive offers exceptional natural light, added privacy, and a warm, move-in-ready living experience in the heart of Simsbury. Thoughtfully renovated by owners who originally planned to stay long term, the home blends classic New England charm with refined modern design. Inside, you'll find custom-refinished hardwood floors, freshly painted interiors, custom shiplap wall paneling in several rooms, and designer light fixtures installed throughout much of the home, creating a cohesive and elevated feel. The updated bathrooms feature quartz countertops and designer fixtures, while the fully renovated kitchen showcases quartz countertops, a farmhouse sink, custom tile backsplash, high-end appliances, and premium unlacquered brass fixtures and hardware. Major improvements have already been completed, including a brand-new roof, full exterior repainting, and a newly constructed driveway with expanded parking at the top of the property, offering convenient space for multiple vehicles and guests. The home also includes a professional-grade whole-house water softener and filtration system, improving water quality while protecting plumbing fixtures and appliances. A fireplace-anchored dining space and welcoming layout make the home ideal for both everyday living and entertaining. Outside, the elevated setting creates a peaceful backdrop for relaxing or gathering with friends. With thoughtful upgrades throughout and true move-in-ready condition, 7 Shaw Drive offers a rare opportunity to enjoy comfort, style, and privacy in one of Simsbury's most desirable areas.

    Zillow last checked:

    Listing updated:

    Listed by:

    Laurie Kane (860)729-5837,

    Berkshire Hathaway NE Prop. 860-677-7321

    Bought with:

    Sarah B. Neighbours, RES.0769009

    Coldwell Banker Realty

    Source: Smart MLS,MLS#: 24156968MLS Logo

    Facts & features

    Interior

    Bedrooms & bathrooms
    • Bedrooms: 4
    • Bathrooms: 3
    • Full bathrooms: 2
    • 1/2 bathrooms: 1
    Primary bedroom
    • Features: Remodeled, Full Bath, Walk-In Closet(s)
    • Level: Upper
    Bedroom
    • Features: Remodeled, Hardwood Floor
    • Level: Upper
    Bedroom
    • Features: Remodeled, Hardwood Floor
    • Level: Upper
    Bedroom
    • Features: Remodeled, Hardwood Floor
    • Level: Upper
    Dining room
    • Features: Remodeled, Hardwood Floor
    • Level: Main
    Family room
    • Features: Remodeled, Built-in Features, Fireplace, Sliders, Hardwood Floor
    • Level: Main
    Kitchen
    • Features: Remodeled, Breakfast Nook, Quartz Counters, Hardwood Floor
    • Level: Main
    Living room
    • Features: Remodeled, Hardwood Floor
    • Level: Main
    Heating
    • Forced Air, Natural Gas
    Cooling
    • Central Air
    Appliances
    • Included: Gas Cooktop, Refrigerator, Gas Water Heater, Water Heater
    • Laundry: Main Level
    Features
    • Wired for Data, Open Floorplan
    • Basement: Full,Unfinished
    • Attic: None
    • Number of fireplaces: 1
    Interior area
    • Total structure area: 2,416
    • Total interior livable area: 2,416 sqft
    • Finished area above ground: 2,416

    Property

    Parking
    • Total spaces: 2
    • Parking features: Attached
    • Attached garage spaces: 2
    Lot
    • Size: 0.92 Acres
    • Features: Few Trees, Cul-De-Sac, Landscaped
    Details
    • Parcel number: 700120
    • Zoning: R-40

    Construction

    Type & style
    • Home type: SingleFamily
    • Architectural style: Colonial
    • Property subtype: Single Family Residence
    Materials
    • Clapboard
    • Foundation: Concrete Perimeter, Masonry
    • Roof: Asphalt,Gable
    Condition
    • New construction: No
    • Year built: 1973

    Utilities & green energy

    • Sewer: Public Sewer
    • Water: Public

    Community & neighborhood

    Location
    • Region: Simsbury
    • Subdivision: West Simsbury

    Price history

    DateEventPrice
    4/20/2026Sold$820,000+23.3%$339/sqft
    Source: Smart MLS #24156968 Report a problem
    3/14/2026Pending sale$664,900$275/sqft
    Source: Smart MLS #24156968 Report a problem
    3/12/2026Listed for sale$664,900+35.7%$275/sqft
    Source: Smart MLS #24156968 Report a problem
    3/4/2025Sold$490,000+40%$203/sqft
    Source: Smart MLS #24064459 Report a problem
    1/18/2025Pending sale$350,000$145/sqft
    Source: Smart MLS #24064459 Report a problem
    1/6/2025Listed for sale$350,000$145/sqft
    Source: Smart MLS #24064459 Report a problem

    Public tax history

    YearProperty taxesTax assessment
    2025$10,490 +2.6%$307,090
    2024$10,229 +4.7%$307,090
    2023$9,772 +6.9%$307,090 +29.7%
    2022$9,143 $236,680
    2021$9,143 +4.2%$236,680
    2020$8,778 -0.6%$236,680
    2019$8,833 -0.7%$236,680
    2018$8,897 +5.8%$236,680 +9.1%
    2017$8,409 +4.4%$216,940
    2016$8,053 $216,940

    Find assessor info on the county website

    Neighborhood: 06070

    Nearby schools

    GreatSchools rating
    Schools provided by the listing agent
    • Elementary: Latimer Lane
    • High: Simsbury

    Source: Smart MLS. This data may not be complete. We recommend contacting the local school district to confirm school assignments for this home.

    Get pre-qualified for a loan
    At Zillow Home Loans, we can pre-qualify you in as little as 5 minutes with no impact to your credit score.

    An equal housing lender. NMLS #10287.

    Sell for more on Zillow
    Get a Zillow Showcase℠ listing at no additional cost and you could sell for .
    $836,000
    2% more
    +$16,720
    With Zillow Showcase(estimated)
    $852,720