Where the river meets the ocean, an extraordinary waterfront legacy awaits. Discover The River Estate at Shawandassee, one of the region's most captivating riverfront estates, where 1.06 acres of meticulously manicured, park-like grounds and more than 200 feet of pristine waterfront create an unparalleled coastal sanctuary. Launch your boat from the private deep-water dock and cruise effortlessly to Long Island Sound, Fishers Island, and beyond, or spend the day enjoying the rare grandfathered waterfront boathouse complete with electricity and running water, and a private beach. Spend your days sport fishing, shellfishing, kayaking, paddleboarding, boating or simply soaking in the serenity of life on the water. Complementing this remarkable setting is a charming pony barn attached to a two-car garage and a beautifully updated 2,700-square-foot residence offering three bedrooms and three full baths. This is far more than an exceptional property-it is a once-in-a-lifetime waterfront estate where luxury, privacy, and the timeless beauty of New England's coastline come together to create a lifestyle few will ever experience. Inside, timeless craftsmanship and warmth welcome you home. The inviting living room welcomes you with hardwood floors, a classic wood-burning fireplace and a picturesque window seat perfectly, positioned to take in the patio, beautifully landscaped grounds and tranquil water views. The updated kitchen features hardwood flooring, granite countertops, an induction range, a center island and generous workspace designed for both everyday living and effortless entertaining. A separate laundry room and full bath with a walk-in shower provide convenience on the main level. An additional first-floor room, currently enjoyed as a family room with a fireplace, offers exceptional flexibility and can easily serve as a first-floor bedroom, complete with a walk-in closet. Upstairs, the primary suite is a peaceful retreat, featuring a private full bath, walk-in closet and a French door leading to a private balcony overlooking the pristine grounds and the Niantic River. Two additional bedrooms and a full bath complete the second level, while the partially finished third-floor attic, with its warm wood ceiling and paneled walls, offers additional space ready to suit a variety of needs. The expansive grounds feature mature shade trees, the historic pony barn, and a sweeping lawn affectionately known as "The Park," creating the perfect setting for entertaining, outdoor recreation, or peaceful afternoons overlooking the river. With ample space for a pool, pool house, guest house, or future expansion, the possibilities are as exceptional as the setting. While the home's features are impressive, it's impossible to fully appreciate The River Estate at Shawandassee until you experience it in person. Standing along the shoreline, surrounded by panoramic river views, you'll understand why this extraordinary property has been treasured for generations. Ideally situated between New York and Boston with easy access to I-95 and Hartford, making weekend escapes and year-round living equally effortless.
For sale
$3,500,000
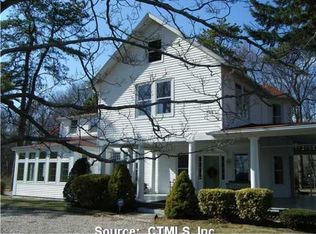
7 Shawandassee Road, Waterford, CT 06385
3beds
2,700sqft
Single Family Residence
Built in 1900
1.06 Acres Lot
$-- Zestimate®
$1,296/sqft
$-- HOA
What's special
- 50 days
- 1,063
- 35
Zillow last checked:
Listing updated:
Listed by:
Bowes Team at Re/Max on the Bay,
Sue Bowes (860)235-6448,
RE/MAX on the Bay 860-739-0888,
Co-Listing Agent: Erin McNamara 860-912-3820,
RE/MAX on the Bay
Source: Smart MLS,MLS#: 24196231
Facts & features
Interior
Bedrooms & bathrooms
- Bedrooms: 3
- Bathrooms: 3
- Full bathrooms: 3
Rooms
- Room types: Laundry
Primary bedroom
- Features: Balcony/Deck, Bedroom Suite, Ceiling Fan(s), Full Bath, Walk-In Closet(s), Hardwood Floor
- Level: Upper
- Area: 413.85 Square Feet
- Dimensions: 15.5 x 26.7
Bedroom
- Features: Ceiling Fan(s), Hardwood Floor
- Level: Upper
- Area: 416.78 Square Feet
- Dimensions: 18.2 x 22.9
Bedroom
- Features: Ceiling Fan(s), Hardwood Floor
- Level: Upper
- Area: 115.25 Square Feet
- Dimensions: 10.11 x 11.4
Dining room
- Features: Hardwood Floor
- Level: Main
- Area: 258.03 Square Feet
- Dimensions: 18.3 x 14.1
Kitchen
- Features: Balcony/Deck, Built-in Features, Granite Counters, Double-Sink, Kitchen Island, Hardwood Floor
- Level: Main
- Area: 263.16 Square Feet
- Dimensions: 15.3 x 17.2
Living room
- Features: Bay/Bow Window, Fireplace, Hardwood Floor
- Level: Main
- Area: 367.83 Square Feet
- Dimensions: 18.3 x 20.1
Heating
- Baseboard, Forced Air, Electric, Oil
Cooling
- Ceiling Fan(s), Central Air, Ductless
Appliances
- Included: Electric Range, Microwave, Range Hood, Refrigerator, Ice Maker, Dishwasher, Electric Water Heater, Water Heater
- Laundry: Main Level
Features
- Wired for Data, Open Floorplan, Entrance Foyer
- Doors: Storm Door(s)
- Windows: Thermopane Windows
- Basement: Partial,Unfinished,Storage Space,Hatchway Access,Interior Entry,Concrete
- Attic: Storage,Partially Finished,Floored,Walk-up
- Number of fireplaces: 2
Interior area
- Total structure area: 2,700
- Total interior livable area: 2,700 sqft
- Finished area above ground: 2,700
Property
Parking
- Total spaces: 5
- Parking features: Barn, Attached, Detached, Off Street, Driveway, Garage Door Opener, Private
- Attached garage spaces: 4
- Has uncovered spaces: Yes
Features
- Patio & porch: Wrap Around, Patio, Covered
- Exterior features: Rain Gutters, Lighting, Balcony, Garden
- Has view: Yes
- View description: Water
- Has water view: Yes
- Water view: Water
- Waterfront features: Waterfront, River Front, Walk to Water, Beach, Dock or Mooring
Lot
- Size: 1.06 Acres
- Features: Few Trees, Level, Cleared, Landscaped
Details
- Additional structures: Barn(s), Shed(s)
- Parcel number: 1589045
- Zoning: R-40W
Construction
Type & style
- Home type: SingleFamily
- Architectural style: Colonial
- Property subtype: Single Family Residence
Materials
- Vinyl Siding
- Foundation: Concrete Perimeter, Stone
- Roof: Asphalt
Condition
- New construction: No
- Year built: 1900
Utilities & green energy
- Sewer: Public Sewer
- Water: Public
- Utilities for property: Cable Available
Green energy
- Energy efficient items: Thermostat, Ridge Vents, Doors, Windows
Community & HOA
Community
- Features: Golf, Health Club, Library, Medical Facilities, Park, Pool, Public Rec Facilities, Tennis Court(s)
- Security: Security System
- Subdivision: Oswegatchie
HOA
- Has HOA: No
Location
- Region: Waterford
Financial & listing details
- Price per square foot: $1,296/sqft
- Tax assessed value: $837,900
- Annual tax amount: $20,562
- Date on market: 8/5/2026
Estimated market value
Not available
Estimated sales range
Not available
Not available
Price history
| Date | Event | Price |
|---|---|---|
| 8/13/2026 | Listed for sale | $3,500,000+150%$1,296/sqft |
Source:  Smart MLS #24196231 Report a problem Smart MLS #24196231 Report a problem | ||
| 8/1/2007 | Sold | $1,400,000$519/sqft |
Source: Smart MLS #E208203 Report a problem | ||
Public tax history
| Year | Property taxes | Tax assessment |
|---|---|---|
| 2025 | $19,313 +4.8% | $826,750 |
| 2024 | $18,437 +0.7% | $826,750 -4.3% |
| 2023 | $18,307 +15.7% | $863,560 +50.4% |
| 2022 | $15,823 -0.3% | $574,130 |
| 2021 | $15,869 -0.8% | $574,130 |
| 2020 | $16,001 -0.4% | $574,130 |
| 2019 | $16,064 +2% | $574,130 |
| 2018 | $15,743 +2.1% | $574,130 +0.6% |
| 2017 | $15,426 +4.6% | $570,710 |
| 2015 | $14,741 +4.1% | $570,710 |
| 2014 | $14,154 -21.7% | $570,710 -37.6% |
| 2012 | $18,074 +5.2% | $914,200 |
| 2011 | $17,178 +4.2% | $914,200 |
| 2010 | $16,492 +7% | $914,200 |
| 2009 | $15,413 +74.2% | -- |
| 2008 | $8,849 -20% | $524,830 |
| 2007 | $11,058 +5.9% | $524,830 |
| 2006 | $10,439 +5.6% | $524,830 |
| 2005 | $9,888 +11% | $524,830 +0% |
| 2003 | $8,911 +58.4% | $524,800 +57.6% |
| 2001 | $5,626 +13.2% | $332,900 |
| 1997 | $4,970 | $332,900 |
Find assessor info on the county website
Monthly payment
Est. payment
Payment breakdown
Explore the cost of this home by adjusting the details. Changes won't be saved.Climate risks
Neighborhood: 06385
Nearby schools
Schools provided by the listing agent
- Middle: Clark Lane
- High: Waterford
Source: Smart MLS. This data may not be complete. We recommend contacting the local school district to confirm school assignments for this home.
Similar homes
- $3,295,0005 bd4 ba3.1k sqft8 Park Place, Groton, CT 06355For Sale

 MLS ID #24209046, Judith Caracausa, William Pitt Sotheby's Int'l. Smart MLS
 - $3,250,0005 bd5 ba3.5k sqft21 River Road, Essex, CT 06426For Sale
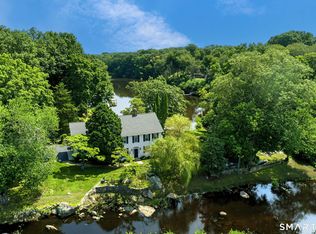 MLS ID #24206047, Colette Harron, William Pitt Sotheby's Int'l. Smart MLS
 - $3,595,0005 bd4 ba3.7k sqft10 Scholes Lane, Essex, CT 06426For Sale
 MLS ID #24190330, Susan A. Malan, William Pitt Sotheby's Int'l. Smart MLS
 - $3,900,0003 bd3 ba2.8k sqft213 Beaver Brook Road, Lyme, CT 06371For Sale
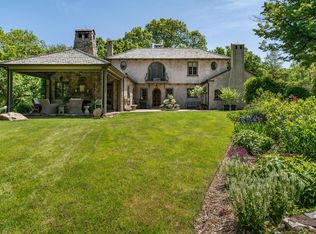 MLS ID #24169897, James Childs, William Pitt Sotheby's Int'l. Smart MLS
 - $3,250,0003 bd2 ba2.2k sqft380 The Strand, East Marion, NY 11939For Sale
 MLS ID #1038472, Sheri Winter Parker, Listing by: Corcoran. OneKey® MLS as distributed by MLS GRID
 - $1,750,0003 bd3 ba1.4k sqft108 Atlantic Avenue, Groton, CT 06340For SaleMLS ID #24192696, Joe Malerba, eXp Realty. Smart MLS
- $3,000,0003 bd3 ba3k sqft32 Audette Road, Franklin, CT 06254For SaleMLS ID #24192014, Gregory E. Hanner, Garden Realty. Smart MLS
- $1,900,0004 bd4 ba3.9k sqft47 East Kings Highway, Chester, CT 06412For SaleMLS ID #24206419, Al Chiarito, Chiarito Real Estate LLC. Smart MLS
- $1,750,0004 bd3 ba2.8k sqft58 Heritage Road, East Lyme, CT 06333New ConstructionMLS ID #24193771, Justin Bradley, Coldwell Banker Realty. Smart MLS
- $4,295,0004 bd4 ba3.2k sqft26 E Hills Rd, Westerly, RI 02891For Sale
 MLS ID #1416969, Geb Masterson, William Pitt Sotheby's Int'l. StateWide MLS RI
 - $2,000,0004 bd4 ba2.7k sqft138 North Cove Road, Old Saybrook, CT 06475For SaleMLS ID #24199659, Marcello Delmonaco, Coldwell Banker Realty. Smart MLS
- $2,200,0003 bd3 ba2.2k sqft97 River Road, Stonington, CT 06379For SaleMLS ID #24185755, Jeff S. Valentine, William Pitt Sotheby's Int'l. Smart MLS
- $3,200,0004 bd4 ba3.1k sqft9 Champlin Dr, Westerly, RI 02891For SaleMLS ID #1418911, Amy Randall, Residential Properties, Ltd.. StateWide MLS RI
- $1,899,9994 bd4 ba3.3k sqft41-1 Whippoorwill Road, Old Lyme, CT 06371New ConstructionMLS ID #24203798, Michael R. Zarotney, William Pitt Sotheby's Int'l. Smart MLS
- $1,995,0004 bd2 ba2.4k sqft81 Hartford Avenue, Old Saybrook, CT 06475For SaleMLS ID #24186858, Gigi Giordano, Compass Connecticut, LLC. Smart MLS
- $4,625,0003 bd3 ba3k sqft305 Pequot Trail, Stonington, CT 06379For SaleMLS ID #24180859, Mark Bevington, Coldwell Banker Realty. Smart MLS
- $3,450,0004 bd6 ba3.6k sqft17-19 E Hills Rd, Westerly, RI 02891For SaleMLS ID #1417910, Ben Faubert, Onshore Realtors. StateWide MLS RI
- $1,950,0003 bd2 ba1.6k sqft7 Park Place, Groton, CT 06355For SaleMLS ID #24186349, Bill F. Turner, Berkshire Hathaway NE Prop.. Smart MLS
- $2,500,0003 bd3 ba2.3k sqft55A Anna Farm Road West, North Stonington, CT 06359For SaleMLS ID #24102647, Thomas Switz, Switz Real Estate Associates. Smart MLS
- $2,950,0004 bd4 ba3.3k sqft29 Dubois Drive, Stonington, CT 06355For SaleMLS ID #24170430, Dennis Gan, Berkshire Hathaway NE Prop.. Smart MLS
