Skip main navigation
Sold for $685,000
  • $685,000

    7 Shawe Street #7, Danbury, CT 06810

    3beds
    2,542sqft
    Condominium, Townhouse
    Built in 2007
    -- sqft lot
    $726,900 Zestimate®
    $269/sqft
    $4,550 Estimated rent

    Home value

    $726,900

    $647,000 - $814,000

    $4,550/mo

    Zestimate® history
    Loading
    Loading...

    Owner options

    List your home for rent

    $4,550/mo

    Rent Zestimate®

    Find your next renter with Zillow Rental Manager. Plus, with online applications, you can quickly screen prospective tenants – for free.

    Learn more

    $4,550/mo

    Rent Zestimate®

    Refinance and save

    $5,081/mo

    Est. payment

    Refinancing to a lower rate could help reduce your monthly payments and save thousands over the life of the loan.

    See today's rates

    $5,081/mo

    Est. payment

    Explore your selling options

    Work with a Zillow partner agent

    Leverage their expertise and Zillow's premium Showcase listings to get your home seen by more buyers.

    Get started

    List with your own agent

    Get your home in front of millions of buyers by listing it on Zillow.

    Learn how to do it

    Sell it yourself

    Take full control of how buyers see your home on Zillow by listing For Sale by Owner (FSBO).

    List your home

    What's special

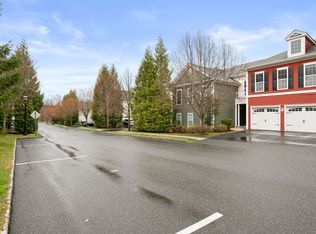
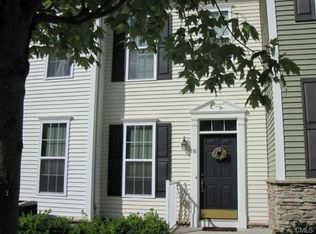
    Welcome Home! This beautifully appointed townhome in sought-after Rivington "The Hills" offers the perfect blend of comfort, style, and location. This home is designed for both everyday living and easy entertaining with an open-concept kitchen, dining, and family room centered around a cozy gas log fireplace and framed by gleaming hardwood floors, and great outdoor space. The main level is rounded out by the formal living/dining room, office/den, and full bathroom, plus on grade walk-in access from the front door. Upstairs, the primary suite is a true retreat with two walk-in closets and a spa-inspired bath. There are two additional spacious bedrooms with ample closets and share a hallway full bathroom. The finished lower level provides a flexible playroom or bonus space to fit your lifestyle, and direct access to the oversized, side-by-side, two-car garage. The Rivington lifestyle offers resort-style amenities including indoor and outdoor pools, a fitness center, clubhouse, tennis courts, walking trails, and beautifully landscaped grounds. Specific to "The Hills" neighborhood within Rivington, residents enjoy a private outdoor pool and clubhouse, which happens to be directly across the street from 7 Shawe, a superb opportunity! You'll enjoy the convenience of being just minutes from I-84 and Route 7, making for an easy commute down county or into New York City. A turnkey opportunity in a vibrant and well-established neighborhood. Welcome Home!

    Zillow last checked:

    Listing updated:

    Listed by:

    Heather Salaga 203-770-8591,

    Houlihan Lawrence 203-438-0455

    Bought with:

    Linda D'Amato, RES.0758702

    William Raveis Real Estate

    Source: Smart MLS,MLS#: 24093657MLS Logo

    Facts & features

    Interior

    Bedrooms & bathrooms
    • Bedrooms: 3
    • Bathrooms: 3
    • Full bathrooms: 3
    Primary bedroom
    • Features: Full Bath, Walk-In Closet(s), Wall/Wall Carpet
    • Level: Upper
    • Area: 235.43 Square Feet
    • Dimensions: 13 x 18.11
    Bedroom
    • Features: Wall/Wall Carpet
    • Level: Upper
    • Area: 119.18 Square Feet
    • Dimensions: 10.1 x 11.8
    Bedroom
    • Features: Wall/Wall Carpet
    • Level: Upper
    • Area: 193.2 Square Feet
    • Dimensions: 13.8 x 14
    Family room
    • Features: Gas Log Fireplace, Hardwood Floor
    • Level: Main
    • Area: 251.37 Square Feet
    • Dimensions: 13.3 x 18.9
    Kitchen
    • Features: Breakfast Bar, Granite Counters, Dining Area, Hardwood Floor
    • Level: Main
    • Area: 231 Square Feet
    • Dimensions: 11 x 21
    Living room
    • Features: Hardwood Floor
    • Level: Main
    • Area: 280.26 Square Feet
    • Dimensions: 16.2 x 17.3
    Office
    • Features: Hardwood Floor
    • Level: Main
    • Area: 139.52 Square Feet
    • Dimensions: 10.11 x 13.8
    Rec play room
    • Features: Laminate Floor
    • Level: Lower
    • Area: 218.95 Square Feet
    • Dimensions: 14.5 x 15.1
    Heating
    • Forced Air, Zoned, Natural Gas
    Cooling
    • Central Air
    Appliances
    • Included: Gas Range, Microwave, Refrigerator, Freezer, Dishwasher, Washer, Dryer, Water Heater
    • Laundry: Upper Level
    Features
    • Doors: Storm Door(s), French Doors
    • Windows: Thermopane Windows
    • Basement: Full,Heated,Storage Space,Garage Access,Interior Entry,Partially Finished,Liveable Space
    • Attic: Access Via Hatch
    • Number of fireplaces: 1
    • Common walls with other units/homes: End Unit
    Interior area
    • Total structure area: 2,542
    • Total interior livable area: 2,542 sqft
    • Finished area above ground: 2,150
    • Finished area below ground: 392

    Property

    Parking
    • Total spaces: 2
    • Parking features: Attached, Garage Door Opener
    • Attached garage spaces: 2
    Features
    • Stories: 3
    • Patio & porch: Porch
    • Exterior features: Balcony, Rain Gutters
    • Has private pool: Yes
    • Pool features: Pool/Spa Combo, In Ground
    Details
    • Additional structures: Pool House
    • Parcel number: 2539833
    • Zoning: PND

    Construction

    Type & style
    • Home type: Condo
    • Architectural style: Townhouse
    • Property subtype: Condominium, Townhouse
    • Attached to another structure: Yes
    Materials
    • Vinyl Siding
    Condition
    • New construction: No
    • Year built: 2007

    Utilities & green energy

    • Sewer: Public Sewer
    • Water: Public
    Green energy
    • Energy efficient items: Thermostat, Doors, Windows

    Community & neighborhood

    Security
    • Security features: Security System
    Community
    • Community features: Basketball Court, Golf, Health Club, Library, Medical Facilities, Public Rec Facilities, Shopping/Mall, Tennis Court(s)
    Location
    • Region: Danbury
    • Subdivision: Mill Plain

    HOA & financial

    HOA
    • Has HOA: Yes
    • HOA fee: $480 monthly
    • Amenities included: Basketball Court, Bocci Court, Clubhouse, Exercise Room/Health Club, Guest Parking, Playground, Pool, Tennis Court(s)
    • Services included: Maintenance Grounds, Trash, Snow Removal, Pool Service

    Price history

    DateEventPrice
    6/10/2025Sold$685,000$269/sqft
    Source: Smart MLS #24093657 Report a problem
    5/23/2025Pending sale$685,000$269/sqft
    Source: Smart MLS #24093657 Report a problem
    5/9/2025Listed for sale$685,000+59.3%$269/sqft
    Source: Smart MLS #24093657 Report a problem
    6/30/2015Sold$430,000$169/sqft
    Source: Smart MLS #99091858 Report a problem

    Public tax history

    Tax history is unavailable.

    Neighborhood: 06810

    Nearby schools

    GreatSchools rating
    Schools provided by the listing agent
    • Elementary: Mill Ridge
    • Middle: Rogers Park
    • High: Danbury

    Source: Smart MLS. This data may not be complete. We recommend contacting the local school district to confirm school assignments for this home.

    Get pre-qualified for a loan
    At Zillow Home Loans, we can pre-qualify you in as little as 5 minutes with no impact to your credit score.

    An equal housing lender. NMLS #10287.

    Sell for more on Zillow
    Get a Zillow Showcase℠ listing at no additional cost and you could sell for .
    $726,900
    2% more
    +$14,538
    With Zillow Showcase(estimated)
    $741,438