New Roof installed 4/2025. Welcome to your dream retreat in the prestigious Big Bass Lake Community! This contemporary haven offers 2,315 square feet of thoughtfully designed living space, perfect for both full-time residents and those seeking a vacation getaway in the beautiful Pocono Mountains.Step inside to discover four generously sized bedrooms and three well-appointed bathrooms, creating the perfect balance of private spaces and gathering areas. The home's modern design showcases gleaming hardwood floors throughout, adding warmth and sophistication to every room. The open-concept layout creates an inviting atmosphere for entertaining family and friends.The walk-out basement has been transformed into an exciting game room, providing endless entertainment options for all ages. Outside, a brand-new spa awaits, offering the perfect spot to unwind while enjoying the peaceful surroundings. Nature enthusiasts will appreciate the home's proximity to the lake, perfect for morning strolls or afternoon adventures.Set within a welcoming community that embraces short-term rentals, this property presents an excellent opportunity for those interested in investment potential. The location offers easy access to North Pocono High School, making it ideal for families with school-age children.Whether you're seeking a permanent residence or a vacation property, this home delivers the perfect blend of modern comfort and natural beauty. The thoughtful design, premium amenities, and prime location combine to create an exceptional living experience in one of the Poconos'most sought-after communities.
Sold for $405,000
$405,000
7 Sheffick Dr #707, Gouldsboro, PA 18424
4beds
2,985sqft
Residential, Single Family Residence
Built in 2003
0.5 Acres Lot
$436,500 Zestimate®
$136/sqft
$2,933 Estimated rent
Home value
$436,500
$371,000 - $515,000
$2,933/mo
Zestimate® history
Owner options
List your home for rent
$2,933/mo
Rent Zestimate®
Find your next renter with Zillow Rental Manager. Plus, with online applications, you can quickly screen prospective tenants – for free.
$2,933/mo
Rent Zestimate®
Refinance and save
$4,827/mo
Est. payment
Refinancing to a lower rate could help reduce your monthly payments and save thousands over the life of the loan.
$4,827/mo
Est. payment
Explore your selling options
Work with a Zillow partner agent
Leverage their expertise and Zillow's premium Showcase listings to get your home seen by more buyers.
Get startedList with your own agent
Get your home in front of millions of buyers by listing it on Zillow.
Learn how to do itSell it yourself
Take full control of how buyers see your home on Zillow by listing For Sale by Owner (FSBO).
List your homeWhat's special
Proximity to the lakeExciting game roomBrand-new spaOpen-concept layoutGleaming hardwood floors
Zillow last checked:
Listing updated:
Listed by:
Michael D. Cola,
Cobblestone Real Estate LLC
Bought with:
NON MEMBER
NON MEMBER
Source: GSBR as distributed by MLS GRID,MLS#: SC250915
Facts & features
Interior
Bedrooms & bathrooms
- Bedrooms: 4
- Bathrooms: 3
- Full bathrooms: 3
Rooms
- Room types: Bathroom 2, Utility Room, Master Bedroom, Master Bathroom, Loft, Living Room, Kitchen, Family Room, Dining Room, Bedroom 4, Bedroom 3, Bedroom 2, Bathroom 3
Primary bedroom
- Area: 165 Square Feet
- Dimensions: 15 x 11
Bedroom 2
- Area: 166.75 Square Feet
- Dimensions: 14.5 x 11.5
Bedroom 3
- Area: 143 Square Feet
- Dimensions: 13 x 11
Bedroom 4
- Area: 154 Square Feet
- Dimensions: 14 x 11
Primary bathroom
- Area: 55 Square Feet
- Dimensions: 5 x 11
Bathroom 2
- Area: 40 Square Feet
- Dimensions: 4 x 10
Bathroom 3
- Area: 40 Square Feet
- Dimensions: 5 x 8
Dining room
- Area: 121 Square Feet
- Dimensions: 11 x 11
Family room
- Area: 500 Square Feet
- Dimensions: 20 x 25
Kitchen
- Area: 110 Square Feet
- Dimensions: 10 x 11
Living room
- Area: 210 Square Feet
- Dimensions: 14 x 15
Loft
- Area: 210 Square Feet
- Dimensions: 14 x 15
Utility room
- Area: 48 Square Feet
- Dimensions: 8 x 6
Heating
- Baseboard, Electric, Fireplace(s)
Cooling
- Ceiling Fan(s)
Appliances
- Included: Stainless Steel Appliance(s), Washer/Dryer
Features
- Cathedral Ceiling(s), Ceiling Fan(s)
- Flooring: Carpet, Wood, Tile
- Basement: Daylight,Walk-Out Access
- Attic: Crawl Opening
- Has fireplace: Yes
Interior area
- Total structure area: 2,985
- Total interior livable area: 2,985 sqft
- Finished area above ground: 2,315
- Finished area below ground: 670
Property
Parking
- Parking features: No Garage
Features
- Stories: 2
- Exterior features: Fire Pit, Gas Grill
- Has spa: Yes
Lot
- Size: 0.5 Acres
- Dimensions: 65 x 197 x 128 x 30 x 257
- Features: Wooded
Details
- Parcel number: 23301020007
- Zoning: R1
- Zoning description: Residential
Construction
Type & style
- Home type: SingleFamily
- Architectural style: Contemporary
- Property subtype: Residential, Single Family Residence
Materials
- Vinyl Siding
- Foundation: Block
- Roof: Asphalt,Shingle
Condition
- New construction: No
- Year built: 2003
Utilities & green energy
- Electric: 200+ Amp Service
- Sewer: Septic Tank
- Water: Well
- Utilities for property: Cable Available, Electricity Available
Community & HOA
Community
- Features: Clubhouse, Fitness Center, Tennis Court(s), Pool, Gated
- Subdivision: Big Bass Lake
HOA
- Has HOA: Yes
- Amenities included: Basketball Court, Tennis Court(s), Trash, Trail(s), Game Room, Security, Recreation Room, Recreation Facilities, Pool, Playground, Picnic Area, Party Room, Outdoor Ice Skating, Meeting Room, Management, Maintenance Structure, Maintenance Grounds, Jogging Path, Indoor Pool, Gated, Clubhouse, Boating, Beach Rights, Beach Access
- HOA fee: $2,140 annually
Location
- Region: Gouldsboro
Financial & listing details
- Price per square foot: $136/sqft
- Tax assessed value: $20,600
- Annual tax amount: $4,711
- Date on market: 3/6/2025
- Cumulative days on market: 372 days
- Listing terms: Cash,Conventional
- Electric utility on property: Yes
- Road surface type: Asphalt
Price history
| Date | Event | Price |
|---|---|---|
| 7/31/2025 | Sold | $405,000-2.4%$136/sqft |
Source:  GSBR as distributed by MLS GRID #SC250915 Report a problem GSBR as distributed by MLS GRID #SC250915 Report a problem | ||
| 7/6/2025 | Pending sale | $415,000$139/sqft |
Source: GSBR as distributed by MLS GRID #SC250915 Report a problem | ||
| 5/6/2025 | Price change | $415,000-1.2%$139/sqft |
Source: GSBR as distributed by MLS GRID #SC250915 Report a problem | ||
| 3/6/2025 | Listed for sale | $419,900$141/sqft |
Source: GSBR as distributed by MLS GRID #SC250915 Report a problem | ||
Public tax history
Tax history is unavailable.
Neighborhood: 18424
Nearby homes
- $405,0004 bd3 ba2.2k sqft7 Sheffick Dr UNIT E707, Gouldsboro, PA 18424Sold

- $405,0004 bd3 ba2.6k sqft7 Sheffic Dr, Gouldsboro, PA 18424Sold

- $398,1004 bd3 ba2.6k sqft7 Sheffick Dr, Gouldsboro, PA 18424Off Market
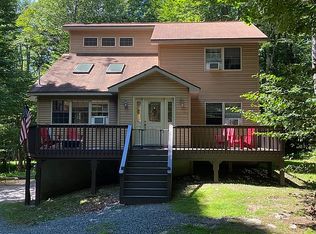
- $383,000-- bd-- ba-- sqft9 Sheffic Dr, Clifton, PA 18424Sold
- $383,0003 bd3 ba1.9k sqft9 Sheffick Dr, Gouldsboro, PA 18424Sold
- $295,000-- bd-- ba-- sqftLake Drive W E 706, Clifton, PA 18424Off Market
- $473,700-- bd-- ba-- sqft81 Lake Dr W, Gouldsboro, PA 18424Off Market
- $385,000-- bd-- ba-- sqft709 Sheffic Dr, Gouldsboro, PA 18424Sold
Nearby schools
GreatSchools rating
- 5/10North Pocono Intmd SchoolGrades: 4-5Distance: 5.8 mi
- 7/10North Pocono Middle SchoolGrades: 6-8Distance: 5.8 mi
- 7/10North Pocono High SchoolGrades: 9-12Distance: 5.8 mi


Get pre-qualified for a loan
At Zillow Home Loans, we can pre-qualify you in as little as 5 minutes with no impact to your credit score.An equal housing lender. NMLS #10287.
Sell for more on Zillow
Get a Zillow Showcase℠ listing at no additional cost and you could sell for .
$436,500
2% more
+$8,730
With Zillow Showcase(estimated)
$445,230
- Pennsylvania
- Lackawanna County
- Gouldsboro
- 18424
- 7 Sheffick Dr Unit 707
Nearby cities
Nearby zip codes
Other Gouldsboro Topics
