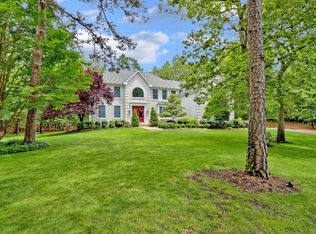
Grandeur with everyday livability, soaring heights and privacy abound. This exquisite home sits on a wooded cul de sac on 2.2 acres in Medford and delivers on that feeling of something special. With its grand entry height, the hardwood floors and visual pull of your eye with the staircase leading up this home draws you in. To the right of the foyer is a classically appointed office with French doors that open to richly finished, floor to ceiling cabinetry and shelving creating much more than a “home office” feel. To the left of the foyer is the home’s more formal living room, with a coffered ceiling that adds architectural detail while the richly finished plantation shutters deliver a contrast and warmth to the room. The living room opens to the formal dining room offering room for a generously proportioned table and ready for large gatherings. It is, however, the back of the home that is truly the heart and soul and quite frankly, the showstopper of spaces. The kitchen is an entertainer’s dream space and calling it a kitchen doesn’t seem to do it justice as it is expansive, detailed and open. It opens to and overlooks a grand sunroom, that features a vaulted ceiling, with walls of windows and views that bring the outdoors in and is flooded in light. The kitchen also extends and opens to the family room which features a soaring 2-story ceiling height and is anchored with a fireplace adding yet another visual detail and seasonal coziness. The kitchen is large; however, it is not “cold” – it has grace and character and feels like home. It is the heartbeat of the home and offers warm and contrasting tones with cabinetry in an off-white and an island in a darker finish that offers seating and corbels of carved wood. The wet bar and beverage area complement the room and offer a club feel. The details, the scope and feel of this living space need to be experienced, to be taken in and fully appreciated. The patio is an extension of the home, it is the seasonal complement with a stone and paver design that follows the back of the home and includes a built-in grill and stone fireplace. A water feature/koi pond adds to the tranquility of the outdoor setting, where pines create a calming swoosh with each breeze and where the world melts away. Back inside the home, the second floor presents three generously proportioned bedrooms that share an updated full hall bath. The primary suite offers separation from the other bedrooms and offers calming space. The primary ensuite is wonderfully appointed with a corner soaking tub, an oversized vanity with plenty of countertop space and storage drawers along with two sink areas. Beyond all these wonderful rooms is a finished basement. And like the rest of the home, details even in the finished basement were not forgotten. Set up for movie, family fun and entertaining, the basement features a screening area and a kitchen for snacks and fun. A full bath and a possible guest room, office or home gym space is ready and waiting. This is a stately home, grand and detailed yet designed to be lived in, enjoyed and not fussed over; it is home.. Home was featured on House Hunters in 2022 and home also has a newer roof
Sold for $1,100,000
Zillow last checked:
Listing updated:
Bought with:
Dante Casella, 2294098
EXP Realty, LLC
Source: Bright MLS,MLS#: NJBL2107420
Price history
| Date | Event | Price |
|---|---|---|
| 7/30/2026 | Sold | $1,100,000+0.1%$221/sqft |
Source:  Bright MLS #NJBL2107420 Report a problem Bright MLS #NJBL2107420 Report a problem | ||
| 7/1/2026 | Pending sale | $1,099,000$221/sqft |
Source: Bright MLS #NJBL2107420 Report a problem | ||
| 6/29/2026 | Contingent | $1,099,000$221/sqft |
Source: Bright MLS #NJBL2107420 Report a problem | ||
| 6/8/2026 | Price change | $1,099,000-4.4%$221/sqft |
Source: Bright MLS #NJBL2107420 Report a problem | ||
| 5/20/2026 | Price change | $1,149,000-4.2%$231/sqft |
Source: Bright MLS #NJBL2107420 Report a problem | ||
| 3/17/2026 | Listed for sale | $1,199,000+26.2%$241/sqft |
Source: Bright MLS #NJBL2107420 Report a problem | ||
| 1/28/2022 | Sold | $950,000-1.5%$191/sqft |
Source: Bright MLS #NJBL2006342 Report a problem | ||
| 11/9/2021 | Pending sale | $964,000$194/sqft |
Source: Bright MLS #NJBL2006342 Report a problem | ||
| 11/1/2021 | Contingent | $964,000$194/sqft |
Source: Bright MLS #NJBL2006342 Report a problem | ||
| 10/16/2021 | Price change | $964,000-2.5%$194/sqft |
Source: Bright MLS #NJBL2006342 Report a problem | ||
| 9/7/2021 | Listed for sale | $989,000+89.7%$199/sqft |
Source: Bright MLS #NJBL2006342 Report a problem | ||
| 4/10/2003 | Sold | $521,445$105/sqft |
Source: Public Record Report a problem | ||
Nearby homes
Get a cash offer in 3 minutes
Find out how much your home could sell for in as little as 3 minutes with a no-obligation cash offer.
Estimated market value
$1,107,900
