Maynard at its best! Welcome to 7 Sheridan Ave, nestled in a tranquil ngbhd just minutes to downtown Maynard. Relax & unwind in the 24x20 familyrm with a spectacular floor to ceiling fplc, soaring, skylit & beamed ceiling too! A RENOVATED MAGAZINE BEAUTIFUL kitchen with a 6 burner Wolf Range, wall oven & ample cabinet storage & breakfast bar is truly stunning. You'll adore the spacious formal diningrm for holiday hosting with a beamed ceiling. 3 bedrms on the 1st flr makes one-level living a breeze! A partially finished lower level offers great space for a playrm, gym or guest suite with a half bathrm & exterior access. 2 large workshop rooms for hobbies & substantial storage as well. Tiled mudrm. Paver's driveway! Updated electrical. Terrific level fenced back yard is ideal for fun & games, pets & more! Party sized Trex-like deck & Exterior paint in 2022. Downtown Maynard offers shopping & restaurants. Just minutes to Market Basket! Walkable to Erikson's Ice Cream & School.
Sold for $720,000
$720,000
7 Sheridan Ave, Maynard, MA 01754
3beds
2,225sqft
Single Family Residence
Built in 1959
10,019 Square Feet Lot
$728,400 Zestimate®
$324/sqft
$2,874 Estimated rent
Home value
$728,400
$670,000 - $794,000
$2,874/mo
Zestimate® history
Owner options
List your home for rent
$2,874/mo
Rent Zestimate®
Find your next renter with Zillow Rental Manager. Plus, with online applications, you can quickly screen prospective tenants – for free.
$2,874/mo
Rent Zestimate®
Refinance and save
$4,699/mo
Est. payment
Refinancing to a lower rate could help reduce your monthly payments and save thousands over the life of the loan.
$4,699/mo
Est. payment
Explore your selling options
Work with a Zillow partner agent
Leverage their expertise and Zillow's premium Showcase listings to get your home seen by more buyers.
Get startedList with your own agent
Get your home in front of millions of buyers by listing it on Zillow.
Learn how to do itSell it yourself
Take full control of how buyers see your home on Zillow by listing For Sale by Owner (FSBO).
List your homeWhat's special
Zillow last checked:
Listing updated:
Listed by:
Rosemary Comrie 978-375-3908,
Comrie Real Estate, Inc. 978-443-6300
Bought with:
The Charles King Group
Real Broker MA, LLC
Source: MLS PIN,MLS#: 73335192
Facts & features
Interior
Bedrooms & bathrooms
- Bedrooms: 3
- Bathrooms: 2
- Full bathrooms: 1
- 1/2 bathrooms: 1
Primary bedroom
- Features: Ceiling Fan(s), Flooring - Hardwood, Closet - Double
- Level: First
- Area: 204
- Dimensions: 17 x 12
Bedroom 2
- Features: Ceiling Fan(s), Flooring - Hardwood, Closet - Double
- Level: First
- Area: 132
- Dimensions: 12 x 11
Bedroom 3
- Features: Ceiling Fan(s), Closet, Flooring - Hardwood
- Level: First
- Area: 99
- Dimensions: 11 x 9
Primary bathroom
- Features: No
Bathroom 1
- Features: Bathroom - Tiled With Tub & Shower, Flooring - Stone/Ceramic Tile, Lighting - Overhead
- Level: First
- Area: 40
- Dimensions: 8 x 5
Bathroom 2
- Features: Bathroom - Half, Countertops - Stone/Granite/Solid, Countertops - Upgraded
- Level: Basement
- Area: 100
- Dimensions: 10 x 10
Dining room
- Features: Beamed Ceilings, Closet/Cabinets - Custom Built, Flooring - Hardwood, Window(s) - Bay/Bow/Box, Exterior Access, Open Floorplan, Lighting - Pendant
- Level: Main,First
- Area: 238
- Dimensions: 17 x 14
Family room
- Features: Skylight, Beamed Ceilings, Vaulted Ceiling(s), Flooring - Hardwood, Window(s) - Bay/Bow/Box, Chair Rail, Open Floorplan, Wainscoting, Lighting - Overhead, Pocket Door
- Level: Main,First
- Area: 480
- Dimensions: 24 x 20
Kitchen
- Features: Flooring - Wood, Window(s) - Bay/Bow/Box, Countertops - Stone/Granite/Solid, Countertops - Upgraded, Breakfast Bar / Nook, Cabinets - Upgraded, Open Floorplan, Recessed Lighting, Remodeled, Stainless Steel Appliances, Gas Stove, Lighting - Pendant
- Level: Main,First
- Area: 176
- Dimensions: 16 x 11
Heating
- Baseboard, Natural Gas
Cooling
- Window Unit(s)
Appliances
- Included: Range, Oven, Dishwasher, Microwave, Refrigerator, Freezer, Range Hood
- Laundry: Flooring - Stone/Ceramic Tile, In Basement
Features
- Beamed Ceilings, Recessed Lighting, Lighting - Overhead, Closet - Double, Game Room, Mud Room
- Flooring: Wood, Tile, Hardwood, Flooring - Stone/Ceramic Tile
- Doors: Insulated Doors, Storm Door(s)
- Windows: Insulated Windows
- Basement: Full
- Number of fireplaces: 1
- Fireplace features: Family Room
Interior area
- Total structure area: 2,225
- Total interior livable area: 2,225 sqft
- Finished area above ground: 1,634
- Finished area below ground: 591
Property
Parking
- Total spaces: 4
- Parking features: Off Street, Driveway, Stone/Gravel
- Uncovered spaces: 4
Features
- Patio & porch: Deck - Composite
- Exterior features: Deck - Composite, Rain Gutters, Storage, Fenced Yard
- Fencing: Fenced/Enclosed,Fenced
Lot
- Size: 10,019 Square Feet
- Features: Corner Lot, Level
Details
- Parcel number: M:018.0 P:118.0,3636302
- Zoning: R1
Construction
Type & style
- Home type: SingleFamily
- Architectural style: Ranch
- Property subtype: Single Family Residence
Materials
- Frame
- Foundation: Concrete Perimeter
- Roof: Shingle
Condition
- Year built: 1959
Utilities & green energy
- Electric: Circuit Breakers
- Sewer: Public Sewer
- Water: Public
- Utilities for property: for Gas Range
Community & HOA
Community
- Features: Shopping, Tennis Court(s), Park, Walk/Jog Trails, Bike Path, Conservation Area
HOA
- Has HOA: No
Location
- Region: Maynard
Financial & listing details
- Price per square foot: $324/sqft
- Tax assessed value: $525,200
- Annual tax amount: $9,390
- Date on market: 1/7/2026
- Exclusions: All Personal Property, Dining Room Chandelier. Tv In Familyroom. Bracket Will Remain.
Price history
| Date | Event | Price |
|---|---|---|
| 3/19/2025 | Sold | $720,000+3%$324/sqft |
Source: MLS PIN #73335192 Report a problem | ||
| 2/19/2025 | Contingent | $699,000$314/sqft |
Source: MLS PIN #73335192 Report a problem | ||
| 2/13/2025 | Listed for sale | $699,000+121.9%$314/sqft |
Source: MLS PIN #73335192 Report a problem | ||
| 7/27/2007 | Sold | $315,000+37%$142/sqft |
Source: Public Record Report a problem | ||
| 1/2/2001 | Sold | $230,000+35.4%$103/sqft |
Source: Public Record Report a problem | ||
| 6/9/1997 | Sold | $169,900$76/sqft |
Source: Public Record Report a problem | ||
Public tax history
| Year | Property taxes | Tax assessment |
|---|---|---|
| 2025 | $9,364 +5.1% | $525,200 +5.4% |
| 2024 | $8,906 +2.5% | $498,100 +8.7% |
| 2023 | $8,690 +4.5% | $458,100 +13% |
| 2022 | $8,319 +4% | $405,400 +2.2% |
| 2021 | $7,996 +2.8% | $396,800 +5.3% |
| 2020 | $7,777 +4.7% | $376,800 +6.8% |
| 2019 | $7,425 +2.8% | $352,900 +10.7% |
| 2018 | $7,220 +2.9% | $318,900 |
| 2017 | $7,019 +3.6% | $318,900 |
| 2016 | $6,777 +5.4% | $318,900 +10.7% |
| 2015 | $6,430 +9% | $288,200 +8.9% |
| 2014 | $5,900 +6.2% | $264,700 -4.5% |
| 2013 | $5,558 +3.6% | $277,200 -4.6% |
| 2012 | $5,363 +3.7% | $290,700 -1.6% |
| 2011 | $5,170 +5.3% | $295,400 -1.3% |
| 2010 | $4,912 +3% | $299,300 -8.9% |
| 2009 | $4,768 +3.4% | $328,600 -5% |
| 2008 | $4,610 +4.5% | $345,800 |
| 2007 | $4,412 +8.6% | $345,800 +9.9% |
| 2006 | $4,063 +22.5% | $314,700 +24.8% |
| 2005 | $3,318 +3.5% | $252,100 +1.9% |
| 2004 | $3,207 -7.2% | $247,300 +25% |
| 2003 | $3,454 -7.2% | $197,800 |
| 2001 | $3,721 +25% | $197,800 +19.3% |
| 2000 | $2,976 +10.3% | $165,800 +10% |
| 1998 | $2,698 | $150,700 |
Find assessor info on the county website
Neighborhood: 01754
Nearby homes
- $687,8003 bd1 ba2.2k sqft19 Espie Ave, Maynard, MA 01754Off Market
- $572,2003 bd1 ba1.2k sqft16 Driscoll Ave, Maynard, MA 01754Off Market
- $625,0003 bd1 ba1.6k sqft17 Espie Ave, Maynard, MA 01754Sold
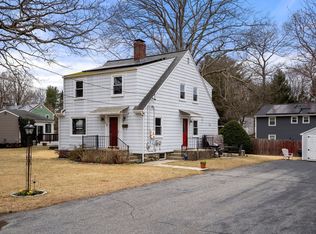
- $423,8001 bd1 ba560 sqft21 Espie Ave, Maynard, MA 01754Off Market
- $816,7003 bd3 ba2.4k sqft20 Driscoll Ave, Maynard, MA 01754Off Market
- $486,0002 bd1 ba1.2k sqft13 Driscoll Ave, Maynard, MA 01754Off Market
- $674,9003 bd2 ba2.1k sqft12 Driscoll Ave, Maynard, MA 01754Off Market
- $727,1004 bd2 ba1.9k sqft15 Espie Ave, Maynard, MA 01754Off Market
Nearby schools
GreatSchools rating
- 4/10Green Meadow SchoolGrades: PK-3Distance: 0.3 mi
- 6/10Fowler SchoolGrades: 4-8Distance: 0.5 mi
- 8/10Maynard High SchoolGrades: 9-12Distance: 0.6 mi
Schools provided by the listing agent
- Elementary: Maynard
- Middle: Maynard
- High: Maynard
Source: MLS PIN. This data may not be complete. We recommend contacting the local school district to confirm school assignments for this home.
Get a cash offer in 3 minutes
Find out how much your home could sell for in as little as 3 minutes with a no-obligation cash offer.
Estimated market value
$728,400
Get a cash offer in 3 minutes
Find out how much your home could sell for in as little as 3 minutes with a no-obligation cash offer.
Estimated market value
$728,400
- Massachusetts
- Middlesex County
- Maynard
- 01754
- 7 Sheridan Ave
