Peaceful residential charm meets urban convenience! Minutes from Belmont Center in the desired Winn Brook neighborhood, this 2 bed 1.5 bath Cape with 2 bonus rooms is perfect for today's hybrid lifestyle. Just through the foyer, find a formal dining room with built-ins, bright kitchen with a yard view, a half-bath, a living room with fireplace and all season sunroom. Upstairs features 2 spacious bedrooms with extra closet spaces and a versatile multi-use room. The lower level family room, laundry and systems area provide extra living and storage space. The backyard is perfect for entertaining with a Trex party deck, large fenced lawn and a storage shed. Updates include a mini-split, vinyl siding exterior care and electric door garage. Offering swift access to major routes, bike and public transit, this move-in ready home delivers a blend of indoor comfort and outdoor enjoyment in one of Belmont's desired locations. Don’t miss your chance at the center of town. Welcome home!
Sold for $1,175,000
$1,175,000
7 Sherman St, Belmont, MA 02478
2beds
1,525sqft
Single Family Residence
Built in 1940
6,100 Square Feet Lot
$1,177,000 Zestimate®
$770/sqft
$3,852 Estimated rent
Home value
$1,177,000
$1.08M - $1.28M
$3,852/mo
Zestimate® history
Owner options
List your home for rent
$3,852/mo
Rent Zestimate®
Find your next renter with Zillow Rental Manager. Plus, with online applications, you can quickly screen prospective tenants – for free.
$3,852/mo
Rent Zestimate®
Refinance and save
$7,897/mo
Est. payment
Refinancing to a lower rate could help reduce your monthly payments and save thousands over the life of the loan.
$7,897/mo
Est. payment
Explore your selling options
Work with a Zillow partner agent
Leverage their expertise and Zillow's premium Showcase listings to get your home seen by more buyers.
Get startedList with your own agent
Get your home in front of millions of buyers by listing it on Zillow.
Learn how to do itSell it yourself
Take full control of how buyers see your home on Zillow by listing For Sale by Owner (FSBO).
List your homeWhat's special
Trex party deckLower level family roomAll season sunroomVersatile multi-use roomLarge fenced lawn
Zillow last checked:
Listing updated:
Listed by:
Amy Kirsch 617-306-9279,
Leading Edge Real Estate 617-484-1900
Bought with:
The Toland Team
Berkshire Hathaway HomeServices Commonwealth Real Estate
Source: MLS PIN,MLS#: 73350254
Facts & features
Interior
Bedrooms & bathrooms
- Bedrooms: 2
- Bathrooms: 2
- Full bathrooms: 1
- 1/2 bathrooms: 1
Primary bedroom
- Level: Second
- Area: 198
- Dimensions: 18 x 11
Bedroom 2
- Level: Second
- Area: 198
- Dimensions: 18 x 11
Bathroom 1
- Features: Bathroom - Full
- Level: Second
- Area: 35
- Dimensions: 5 x 7
Bathroom 2
- Features: Bathroom - Half
- Level: First
Dining room
- Features: Flooring - Wood
- Level: First
- Area: 121
- Dimensions: 11 x 11
Family room
- Features: Flooring - Wall to Wall Carpet
- Level: Basement
- Area: 294
- Dimensions: 21 x 14
Kitchen
- Level: First
- Area: 140
- Dimensions: 10 x 14
Living room
- Features: Flooring - Wood
- Level: First
- Area: 231
- Dimensions: 21 x 11
Office
- Level: First
- Area: 88
- Dimensions: 8 x 11
Heating
- Baseboard, Oil, Ductless
Cooling
- Window Unit(s), Ductless
Appliances
- Included: Water Heater, Oven, Dishwasher, Disposal, Microwave, Refrigerator, Freezer, Washer, Dryer
- Laundry: In Basement
Features
- Office, Bonus Room, Internet Available - Broadband, Internet Available - DSL, High Speed Internet
- Flooring: Wood, Tile, Carpet, Concrete, Wood Laminate
- Windows: Insulated Windows, Screens
- Basement: Partially Finished,Walk-Out Access,Sump Pump
- Number of fireplaces: 1
- Fireplace features: Living Room
Interior area
- Total structure area: 1,525
- Total interior livable area: 1,525 sqft
- Finished area above ground: 1,385
- Finished area below ground: 140
Property
Parking
- Total spaces: 3
- Parking features: Attached, Garage Door Opener, Paved Drive, Off Street
- Attached garage spaces: 1
- Uncovered spaces: 2
Features
- Patio & porch: Deck
- Exterior features: Deck, Rain Gutters, Storage, Professional Landscaping, Screens, Fenced Yard, Garden
- Fencing: Fenced/Enclosed,Fenced
Lot
- Size: 6,100 Square Feet
- Features: Level
Details
- Parcel number: M:37 P:000013 S:,360725
- Zoning: SC
Construction
Type & style
- Home type: SingleFamily
- Architectural style: Cape
- Property subtype: Single Family Residence
- Attached to another structure: Yes
Materials
- Frame
- Foundation: Concrete Perimeter
- Roof: Shingle,Rubber
Condition
- Year built: 1940
Utilities & green energy
- Electric: 200+ Amp Service
- Sewer: Public Sewer
- Water: Public
Community & HOA
Community
- Features: Public Transportation, Shopping, Pool, Tennis Court(s), Park, Walk/Jog Trails, Stable(s), Golf, Medical Facility, Laundromat, Bike Path, Conservation Area, Highway Access, House of Worship, Private School, Public School, T-Station, University, Sidewalks
- Subdivision: Winn Brook
HOA
- Has HOA: No
Location
- Region: Belmont
Financial & listing details
- Price per square foot: $770/sqft
- Tax assessed value: $1,110,000
- Annual tax amount: $11,722
- Date on market: 9/6/2026
- Listing terms: Contract
- Road surface type: Paved
Price history
| Date | Event | Price |
|---|---|---|
| 5/6/2025 | Sold | $1,175,000+2.2%$770/sqft |
Source: MLS PIN #73350254 Report a problem | ||
| 4/16/2025 | Contingent | $1,149,999$754/sqft |
Source: MLS PIN #73350254 Report a problem | ||
| 4/12/2025 | Price change | $1,149,999-8%$754/sqft |
Source: MLS PIN #73350254 Report a problem | ||
| 3/26/2025 | Listed for sale | $1,250,000+57.2%$820/sqft |
Source: MLS PIN #73350254 Report a problem | ||
| 5/3/2019 | Listing removed | $795,000$521/sqft |
Source: Redfin Corp. #72486891 Report a problem | ||
| 4/24/2019 | Listed for sale | $795,000+0%$521/sqft |
Source: Redfin Corp. #72486891 Report a problem | ||
| 4/21/2019 | Listing removed | $3,000$2/sqft |
Source: Berkshire Hathaway HomeServices Commonwealth Real Estate Report a problem | ||
| 4/17/2019 | Listed for rent | $3,000$2/sqft |
Source: Berkshire Hathaway HomeServices Commonwealth Real Estate Report a problem | ||
| 12/13/2018 | Listing removed | $794,900$521/sqft |
Source: Redfin Corp. #72393726 Report a problem | ||
| 11/14/2018 | Price change | $794,9000%$521/sqft |
Source: Redfin Corp. #72393726 Report a problem | ||
| 10/31/2018 | Price change | $795,000-0.6%$521/sqft |
Source: Redfin Corp. #72393726 Report a problem | ||
| 9/12/2018 | Listed for sale | $799,900+8.7%$525/sqft |
Source: Redfin Corp. #72393726 Report a problem | ||
| 2/17/2017 | Sold | $736,000-1.7%$483/sqft |
Source: Public Record Report a problem | ||
| 1/11/2017 | Pending sale | $749,000$491/sqft |
Source: CENTURY 21 Adams Lawndale #72097492 Report a problem | ||
| 12/14/2016 | Price change | $749,000-2.6%$491/sqft |
Source: CENTURY 21 Adams Lawndale #72097492 Report a problem | ||
| 11/30/2016 | Listed for sale | $769,000+48.2%$504/sqft |
Source: Century 21 Adams Lawndale #72097492 Report a problem | ||
| 7/20/2007 | Sold | $519,000$340/sqft |
Source: Public Record Report a problem | ||
Public tax history
| Year | Property taxes | Tax assessment |
|---|---|---|
| 2025 | $12,028 +2.6% | $1,056,000 -4.9% |
| 2024 | $11,722 -4.9% | $1,110,000 +1.2% |
| 2023 | $12,330 +11.1% | $1,097,000 +14.3% |
| 2022 | $11,098 +4.8% | $960,000 +4.6% |
| 2021 | $10,594 +6.2% | $918,000 +1.2% |
| 2020 | $9,977 +14.1% | $907,000 +21.1% |
| 2019 | $8,741 -5.6% | $749,000 -1.7% |
| 2018 | $9,258 +1.9% | $762,000 +6.4% |
| 2017 | $9,086 +1.3% | $716,000 +0.3% |
| 2016 | $8,968 +19.2% | $714,000 +22.5% |
| 2015 | $7,521 +5.7% | $583,000 +10.6% |
| 2014 | $7,115 +1.3% | $527,000 |
| 2013 | $7,025 +7.8% | $527,000 +8% |
| 2012 | $6,515 +4.3% | $488,000 +3.4% |
| 2011 | $6,249 +6% | $472,000 -2.7% |
| 2010 | $5,898 +1.9% | $485,000 -0.4% |
| 2009 | $5,790 +1.7% | $487,000 -3.6% |
| 2008 | $5,691 +3% | $505,000 -5.8% |
| 2007 | $5,526 +3.9% | $536,000 +4.9% |
| 2006 | $5,320 +3.7% | $511,000 +6.5% |
| 2005 | $5,131 +2.8% | $480,000 +3% |
| 2004 | $4,991 +12.1% | $466,000 +12.8% |
| 2003 | $4,452 +1.8% | $413,000 +5.6% |
| 2002 | $4,375 +17.9% | $391,000 +24.9% |
| 2001 | $3,712 +6.2% | $313,000 +23.2% |
| 1999 | $3,495 | $254,000 |
Find assessor info on the county website
Neighborhood: 02478
Nearby homes
- $1,495,2003 bd1 ba1.9k sqft11 Sherman St, Belmont, MA 02478Off Market
- $1,266,1003 bd2 ba1.6k sqft1 Sherman St, Belmont, MA 02478Off Market
- $1,275,7003 bd1 ba1.4k sqft144 Channing Rd, Belmont, MA 02478Off Market
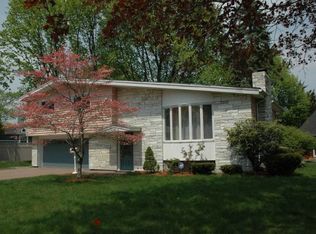
- $1,363,3004 bd2 ba1.4k sqft125 Farnham St, Belmont, MA 02478Off Market
- $1,605,8003 bd3 ba1.4k sqft15 Sherman St, Belmont, MA 02478Off Market
- $1,473,2004 bd2 ba2k sqft8 Jason Rd, Belmont, MA 02478Off Market
- $1,390,0003 bd2 ba2k sqft124 Farnham St, Belmont, MA 02478Off Market
- $1,575,0003 bd2 ba1.7k sqft136 Alexander Ave, Belmont, MA 02478Sold
Nearby schools
GreatSchools rating
- 10/10Winn Brook SchoolGrades: K-3Distance: 0.3 mi
- 9/10Belmont Middle SchoolGrades: 7-8Distance: 0.3 mi
- 10/10Belmont High SchoolGrades: 9-12Distance: 0.1 mi
Schools provided by the listing agent
- Elementary: Winn Brook
- Middle: Belmont Middle
- High: Belmont High
Source: MLS PIN. This data may not be complete. We recommend contacting the local school district to confirm school assignments for this home.
Get a cash offer in 3 minutes
Find out how much your home could sell for in as little as 3 minutes with a no-obligation cash offer.
Estimated market value
$1,177,000
Get a cash offer in 3 minutes
Find out how much your home could sell for in as little as 3 minutes with a no-obligation cash offer.
Estimated market value
$1,177,000
- Massachusetts
- Middlesex County
- Belmont
- 02478
- 7 Sherman St
