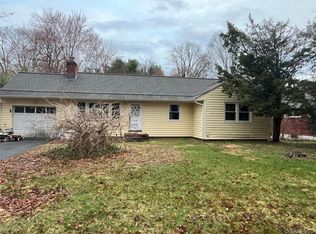
Looking for a savy buyer with talent and resources to bring this home up to its potential. 1957 Ranch built by CJ Patrick. 3BR, 1.5BTH, L-Shaped LR/DR, Wall SGD to expansive deck & enclosed porch which overlook wooded backyard and small stream. Dated EIK and Full BTH. Has walk out basement and heated storage space, laundry area/sink. Hardwood floors, pellet wood stove insert in stone FPL.
Direct wired generator, B-Dry System, Central Air, Hardwood Floors, Walk-in Shower w/seat and Handicapped Accesible Railings.
Centrally located to shopping, parks, schools, library, Rail Trail, golf.
Accepted Offer 2/21/24 Additional Information: Amenities:Stall Shower,HeatingFuel:Oil Above Ground,ParkingFeatures:1 Car Attached,
Sold for $300,000
$300,000
7 Sherwood Drive, Poughkeepsie, NY 12603
3beds
1,208sqft
Single Family Residence, Residential
Built in 1957
0.26 Acres Lot
$419,600 Zestimate®
$248/sqft
$3,219 Estimated rent
Home value
$419,600
$399,000 - $441,000
$3,219/mo
Zestimate® history
Owner options
List your home for rent
$3,219/mo
Rent Zestimate®
Find your next renter with Zillow Rental Manager. Plus, with online applications, you can quickly screen prospective tenants – for free.
$3,219/mo
Rent Zestimate®
Refinance and save
$2,083/mo
Est. payment
Refinancing to a lower rate could help reduce your monthly payments and save thousands over the life of the loan.
$2,083/mo
Est. payment
Explore your selling options
Work with a Zillow partner agent
Leverage their expertise and Zillow's premium Showcase listings to get your home seen by more buyers.
Get startedList with your own agent
Get your home in front of millions of buyers by listing it on Zillow.
Learn how to do itSell it yourself
Take full control of how buyers see your home on Zillow by listing For Sale by Owner (FSBO).
List your homeWhat's special
Expansive deckHardwood floorsCentral airEnclosed porchB-dry systemWalk-in showerRail trail
Zillow last checked:
Listing updated:
Listed by:
Carol A. Mastrianni 845-464-9962,
Weichert Realtors 845-782-4646
Bought with:
Stephanie Lange, 10401297748
Century 21 Alliance Rlty Group
Source: OneKey® MLS as distributed by MLS GRID,MLS#: H6289134
Facts & features
Interior
Bedrooms & bathrooms
- Bedrooms: 3
- Bathrooms: 2
- Full bathrooms: 1
- 1/2 bathrooms: 1
Bedroom 1
- Description: Primary, Half BTH, Hardwoods, Double Closet
- Level: First
Bedroom 2
- Description: Hardwood Floor
- Level: First
Bedroom 3
- Description: Hardwood Floor
- Level: First
Other
- Description: Original BTH Tile with Up-dated walk-in shower
- Level: First
Dining room
- Description: Wall to Wall Carpet (Hardwood Under)
- Level: First
Kitchen
- Level: First
Living room
- Description: Wall to Wall Carpet (Hardwood Under)
- Level: First
Heating
- Forced Air, Oil, Propane, Wood
Cooling
- Central Air
Appliances
- Included: Dishwasher, Dryer, Electric Water Heater, Microwave, Refrigerator, Washer, Oil Water Heater
Features
- Eat-in Kitchen, Formal Dining, Master Downstairs, Pantry
- Flooring: Carpet, Hardwood
- Windows: Screens
- Basement: Full,Partially Finished,Walk-Out Access
- Attic: Full,Pull Stairs
- Number of fireplaces: 1
- Fireplace features: Pellet Stove
Interior area
- Total structure area: 1,208
- Total interior livable area: 1,208 sqft
Property
Parking
- Total spaces: 1
- Parking features: Attached, Driveway, Off Street
- Has uncovered spaces: Yes
Features
- Levels: Two
- Stories: 2
- Patio & porch: Deck
- Exterior features: Mailbox
Lot
- Size: 0.26 Acres
- Features: Cul-De-Sac, Level, Near Public Transit, Near School, Near Shops
- Residential vegetation: Partially Wooded
Details
- Parcel number: 13468900615900047050780000
Construction
Type & style
- Home type: SingleFamily
- Architectural style: Ranch
- Property subtype: Single Family Residence, Residential
Materials
- Vinyl Siding
Condition
- Actual
- Year built: 1957
Utilities & green energy
- Sewer: Septic Tank
- Water: Public
- Utilities for property: Trash Collection Private
Community & HOA
Community
- Features: Park
HOA
- Has HOA: No
- Amenities included: Park
Location
- Region: Poughkeepsie
Financial & listing details
- Price per square foot: $248/sqft
- Tax assessed value: $349,400
- Annual tax amount: $11,251
- Date on market: 2/12/2024
- Listing agreement: Exclusive Right To Sell
- Listing terms: Cash
- Inclusions: Oven/Range
Price history
| Date | Event | Price |
|---|---|---|
| 4/8/2024 | Sold | $300,000-3.2%$248/sqft |
Source:  OneKey® MLS as distributed by MLS GRID #H6289134 Report a problem OneKey® MLS as distributed by MLS GRID #H6289134 Report a problem | ||
| 3/7/2024 | Pending sale | $310,000$257/sqft |
Source: OneKey® MLS as distributed by MLS GRID #H6289134 Report a problem | ||
| 2/12/2024 | Listed for sale | $310,000$257/sqft |
Source: OneKey® MLS as distributed by MLS GRID #H6289134 Report a problem | ||
Public tax history
| Year | Property taxes | Tax assessment |
|---|---|---|
| 2025 | -- | $311,000 |
| 2024 | -- | $311,000 +5.1% |
| 2023 | -- | $296,000 +16.1% |
| 2022 | -- | $255,000 +15.1% |
| 2021 | -- | $221,500 +7% |
| 2020 | -- | $207,000 |
| 2019 | -- | $207,000 +17.6% |
| 2018 | -- | $176,000 +2.9% |
| 2017 | $4,275 | $171,000 -3.4% |
| 2016 | -- | $177,000 |
| 2015 | -- | $177,000 |
| 2014 | -- | $177,000 -12.8% |
| 2012 | -- | $203,000 -2.9% |
| 2011 | -- | $209,000 -9.9% |
| 2010 | -- | $232,000 -2.3% |
| 2009 | -- | $237,500 -4.8% |
| 2008 | -- | $249,500 -13.4% |
| 2007 | -- | $288,000 +170.4% |
| 2006 | -- | $106,500 |
| 2005 | -- | $106,500 |
| 2004 | -- | $106,500 |
| 2003 | -- | $106,500 |
| 2002 | -- | $106,500 |
| 2001 | -- | $106,500 |
| 2000 | -- | $106,500 |
Find assessor info on the county website
Neighborhood: 12603
Nearby homes
- $325,0003 bd2 ba1.4k sqft9 Sherwood Dr, Poughkeepsie, NY 12603Sold
- $386,0003 bd1 ba1.3k sqft5 Sherwood Dr, Poughkeepsie, NY 12603Off Market
- $386,5003 bd1 ba1.3k sqft11 Sherwood Dr, Poughkeepsie, NY 12603Off Market
- $395,8003 bd1 ba1.5k sqft3 Sherwood Dr, Poughkeepsie, NY 12603Off Market
- $487,9003 bd1 ba2.2k sqft8 Sherwood Dr, Poughkeepsie, NY 12603Off Market
- $509,4003 bd1 ba1.6k sqft13 Wasson Dr, Poughkeepsie, NY 12603Off Market
- $461,0003 bd2 ba1.5k sqft13 Sherwood Dr, Poughkeepsie, NY 12603Sold
- $415,4003 bd1 ba1.3k sqft21 Wasson Dr, Poughkeepsie, NY 12603Off Market
Nearby schools
GreatSchools rating
- 9/10Oak Grove Elementary SchoolGrades: K-6Distance: 0.9 mi
- 4/10Wappingers Junior High SchoolGrades: 7-8Distance: 2.4 mi
- 7/10Roy C Ketcham Senior High SchoolGrades: 9-12Distance: 1.8 mi
Schools provided by the listing agent
- Elementary: Oak Grove Elementary School
- Middle: Wappingers Junior High School
- High: Roy C Ketcham Senior High Sch
Source: OneKey® MLS as distributed by MLS GRID. This data may not be complete. We recommend contacting the local school district to confirm school assignments for this home.
Get a cash offer in 3 minutes
Find out how much your home could sell for in as little as 3 minutes with a no-obligation cash offer.
Estimated market value
$419,600
Get a cash offer in 3 minutes
Find out how much your home could sell for in as little as 3 minutes with a no-obligation cash offer.
Estimated market value
$419,600
- New York
- Dutchess County
- Poughkeepsie
- 12603
- 7 Sherwood Drive
Nearby cities
Nearby neighborhoods
Nearby zip codes
Other Poughkeepsie Topics
