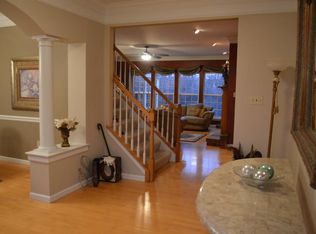
Welcome to this beautifully maintained 5bd 4.5ba home offering well over 5,000sqft of finished living space and a massive 3-car garage in highly sought-after Aberdeen Village. Nestled at the end of a quiet cul-de-sac and just a short walk to the neighborhood pool, and stocked ponds, this exceptional home has it all! From it's top-of-the-line Vivint smart home security system to the finished LL featuring spacious recreational and media room complete with projector and movie screen. Upper level boasts a versatile bonus loft, 4 generously sized secondary bedrooms, each with its own walk-in closet, and a convenient Jack & Jill bathroom connecting two of the rooms. The impressive primary suite offers a luxurious retreat with a custom walk-in closet, dual vanities, abundant counter space, and a separate soaking tub. The expansive kitchen is perfect for entertaining and features granite countertops, gleaming hardwood floors, SS appliances, 42" cabinetry, large center island, pantry, and planning area. Step out back to your private patio and enjoy mature trees providing summer privacy, along with beautiful water views during the winter months! This rare opportunity to own a spacious, move-in-ready home in one of the areas most desirable neighborhoods is a MUST SEE and Priced-To-Sell!
Closed
Zillow last checked:
Listing updated:
Bought with:
Mark & Neil Gellman, 2007022959
EXP Realty, LLC
Source: MARIS,MLS#: 26031491 Originating MLS: St. Charles County Association of REALTORS
Originating MLS: St. Charles County Association of REALTORSPrice history
| Date | Event | Price |
|---|---|---|
| 8/17/2026 | Sold | -- |
Source:  MARIS #26031491 Report a problem MARIS #26031491 Report a problem | ||
| 7/20/2026 | Pending sale | $624,900$123/sqft |
Source: MARIS #26031491 Report a problem | ||
| 7/16/2026 | Price change | $624,900-0.8%$123/sqft |
Source: MARIS #26031491 Report a problem | ||
| 7/12/2026 | Price change | $630,000-2.3%$124/sqft |
Source: MARIS #26031491 Report a problem | ||
| 7/1/2026 | Price change | $645,000-0.8%$127/sqft |
Source: MARIS #26031491 Report a problem | ||
| 6/11/2026 | Listed for sale | $650,000+13%$128/sqft |
Source: MARIS #26031491 Report a problem | ||
| 5/3/2022 | Sold | -- |
Source: MARIS #22011092 Report a problem | ||
| 4/5/2022 | Pending sale | $575,000$113/sqft |
Source: MARIS #22011092 Report a problem | ||
| 3/29/2022 | Listed for sale | $575,000+64.3%$113/sqft |
Source: MARIS #22011092 Report a problem | ||
| 1/15/2016 | Sold | -- |
Source: Public Record Report a problem | ||
| 8/18/2015 | Price change | $350,000-5.4%$69/sqft |
Source: RE/MAX Platinum #15041453 Report a problem | ||
| 8/11/2015 | Price change | $369,900-1.4%$73/sqft |
Source: RE/MAX Platinum #15041453 Report a problem | ||
| 7/22/2015 | Listed for sale | $375,000+29.4%$74/sqft |
Source: RE/MAX Platinum #15041453 Report a problem | ||
| 4/9/2012 | Sold | -- |
Source: Public Record Report a problem | ||
| 1/6/2012 | Listed for sale | $289,900-14.7%$57/sqft |
Source: Keller Williams Realty West Report a problem | ||
| 6/27/2009 | Listing removed | $339,900$67/sqft |
Source: Owner Report a problem | ||
| 6/15/2009 | Price change | $339,900-2.9%$67/sqft |
Source: Owner Report a problem | ||
| 5/29/2009 | Price change | $349,900-2.8%$69/sqft |
Source: Owner Report a problem | ||
| 5/1/2009 | Listed for sale | $359,900$71/sqft |
Source: Owner Report a problem | ||
| 8/30/2008 | Listing removed | $359,900$71/sqft |
Source: Visual Tour #779855 Report a problem | ||
| 4/16/2008 | Listed for sale | $359,900$71/sqft |
Source: Visual Tour Report a problem | ||
| 3/14/2008 | Listing removed | $359,900$71/sqft |
Source: Visual Tour #779855 Report a problem | ||
| 12/1/2007 | Price change | $359,900-2.7%$71/sqft |
Source: Owner Report a problem | ||
| 10/24/2007 | Price change | $369,900-2.6%$73/sqft |
Source: Owner Report a problem | ||
| 10/13/2007 | Price change | $379,900-5%$75/sqft |
Source: Owner Report a problem | ||
| 7/8/2007 | Listed for sale | $399,900$79/sqft |
Source: Owner Report a problem | ||
Nearby homes
- $570,4004 bd3 ba3.4k sqft5 Shetland Ct, Dardenne Prairie, MO 63368Off Market
- $635,4004 bd3 ba3.6k sqft9 Shetland Ct, Dardenne Prairie, MO 63368Off Market
- $415,4004 bd3 ba2.4k sqft34 Rock Church Dr, O'Fallon, MO 63368Off Market
- $649,8004 bd4 ba3.4k sqft10 Shetland Ct, Dardenne Prairie, MO 63368Off Market
Get a cash offer in 3 minutes
Find out how much your home could sell for in as little as 3 minutes with a no-obligation cash offer.
Estimated market value
$619,400
