Skip main navigation
Off market
  • $378,800

    7 Shoreham Dr, Coatesville, PA 19320

    3beds
    2,546sqft
    Townhouse
    Built in 2007
    2,543 Square Feet Lot
    $378,800 Zestimate®
    $149/sqft
    $2,908 Estimated rent

    Home value

    $378,800

    $360,000 - $398,000

    $2,908/mo

    Zestimate® history
    Loading
    Loading...

    Owner options

    List your home for rent

    $2,908/mo

    Rent Zestimate®

    Find your next renter with Zillow Rental Manager. Plus, with online applications, you can quickly screen prospective tenants – for free.

    Learn more

    $2,908/mo

    Rent Zestimate®

    Refinance and save

    $2,530/mo

    Est. payment

    Refinancing to a lower rate could help reduce your monthly payments and save thousands over the life of the loan.

    See today's rates

    $2,530/mo

    Est. payment

    Explore your selling options

    Work with a Zillow partner agent

    Leverage their expertise and Zillow's premium Showcase listings to get your home seen by more buyers.

    Get started

    List with your own agent

    Get your home in front of millions of buyers by listing it on Zillow.

    Learn how to do it

    Sell it yourself

    Take full control of how buyers see your home on Zillow by listing For Sale by Owner (FSBO).

    List your home

    What's special

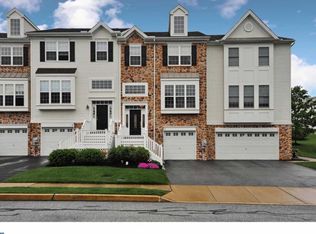
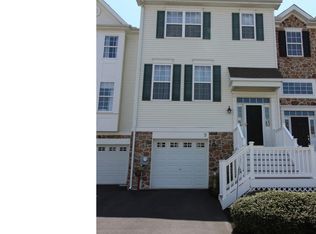
    Open floorplan. Natural sunlight abounds. Upgrades galore. One of the best back yards in Providence Hill! Huge ? 2,544SF !!! Plus 31x19 finished lower level. The property taxes can be appealed May of 2018, neighboring home (19 Shoreham & others) reduced their taxes by approx. $2,200yr, to $4,491yr, your buyer agent can help you appeal the taxes. Zero Down USDA Financing Approved! This Providence Hill beauty is lavished w real hardwood flooring thought the entire main level, NEW carpet elsewhere. Classy 9' ceilings throughout main level, LR upgraded w crown molding. Gorgeous kitchen upgraded w 42" hardwood cabinets, complementing the 9' ceilings & Stainless Steel gas range, matching Stainless Steel microwave range-hood & new Stainless Steel dishwasher, plus a large pantry, window over sink overlooks deck, yard & trees beyond, while the family room fireplace can be enjoyed from the kitchen & dining area, glass sliders lead to 12x10 maintenance free synthetic deck w lots of privacy. New carpet throughout upper level & both staircases.Relax at the end of the day in the spacious master suite w cathedral ceiling,walk-in closet,large sitting room, lavish master bath w soak tub, two separate vanities, shower stall & separate water closet. Conveniently situated upper level laundry, washer & dryer included (washer & dryer AS-IS). Finished 31x19 basement w NEW carpet offers volumes of room for a full-sized pool table & still have room for a home theater/media RM, options abound, plus tons of storage space under the steps. Oversized 14x21 garage offer plenty of room to open the car door, plus storage. Pet friendly community offers nearby scenic Narragansett Trail, a playground w gazebo & acres of open space. The low monthly HOA includes common area maintenance,lawn care & snow removal,freeing your time for the things you enjoy. Conveniently located close to the Thorndale Train Station,Schools,Shopping,Dining & Rt.30. Bank owned (NOT a Short Sale), Inspection contingencies permitted, repair of any major anomalies will be considered, but this property is priced w intent of the buyer accepting the common minor anomalies which may appear on inspection reports, the home is only 10yrs old & the hand-off to Creditor was amicable, so very few repairs should be needed. Allow 2 business days for seller response, all contingency deadlines which fall on weekend or holiday will be moved to next business day

    This property is off market, which means it's not currently listed for sale or rent on Zillow. This may be different from what's available on other websites or public sources.

    Facts & features

    Interior

    Bedrooms & bathrooms
    • Bedrooms: 3
    • Bathrooms: 3
    • Full bathrooms: 2
    • 1/2 bathrooms: 1
    Heating
    • Forced air, Gas
    Cooling
    • Central
    Appliances
    • Included: Dishwasher, Microwave
    Features
    • Master Bath(s), Dining Area, Kitchen - Island, Butlers Pantry, Stall Shower
    • Flooring: Carpet, Hardwood, Linoleum / Vinyl
    • Has fireplace: Yes
    Interior area
    • Total interior livable area: 2,546 sqft

    Property

    Parking
    • Total spaces: 2
    • Parking features: Garage - Attached
    Features
    • Exterior features: Stone, Vinyl
    Lot
    • Size: 2,543 Square Feet
    Details
    • Parcel number: 470502690000

    Construction

    Type & style
    • Home type: Townhouse
    Condition
    • Year built: 2007

    Community & HOA

    HOA
    • Has HOA: Yes
    • HOA fee: $85 monthly
    Location
    • Region: Coatesville

    Financial & listing details

    • Price per square foot: $149/sqft
    • Tax assessed value: $108,460
    • Annual tax amount: $5,616

    Price history

    DateEventPrice
    1/22/2018Sold$210,000-2.3%$82/sqft
    Source: Public Record Report a problem
    11/8/2017Listed for sale$214,900-10.4%$84/sqft
    Source: Re/Max Professional Realty #1004113419 Report a problem
    1/24/2017Listing removed$239,900$94/sqft
    Source: RE/MAX Town & Country #6894855 Report a problem
    11/28/2016Listed for sale$239,900-12.2%$94/sqft
    Source: RE/MAX Town & Country #6894855 Report a problem
    1/3/2008Sold$273,304$107/sqft
    Source: Public Record Report a problem

    Public tax history

    YearProperty taxesTax assessment
    2025$5,616 +1.2%$108,460
    2024$5,549 +3.6%$108,460
    2023$5,355 +1.2%$108,460
    2022$5,290 +3.2%$108,460
    2021$5,124 +422.6%$108,460
    2020$980 -86.5%$108,460 -33.9%
    2019$7,241 +8.9%$164,120
    2018$6,652 +9900.4%$164,120
    2017$67 -98.7%$164,120
    2016$5,243 $164,120
    2015$5,243 $164,120
    2014$5,243 $164,120
    2013-- $164,120
    2012-- $164,120
    2011-- $164,120
    2010-- $164,120
    2009-- $164,120 +500.7%
    2008-- $27,320
    2007-- $27,320
    2006-- $27,320
    Find assessor info on the county website

    Neighborhood: 19320

    Nearby schools

    GreatSchools rating
    Schools provided by the listing agent
    • High: Coatesville
    • District: Coatesville Area

    Source: The MLS. This data may not be complete. We recommend contacting the local school district to confirm school assignments for this home.

    Get a cash offer in 3 minutes
    Find out how much your home could sell for in as little as 3 minutes with a no-obligation cash offer.
    Estimated market value
    $378,800
    Get a cash offer in 3 minutes
    Find out how much your home could sell for in as little as 3 minutes with a no-obligation cash offer.
    Estimated market value
    $378,800