Skip main navigation
Closed
  • $640,000

    7 Shoshoni Trl, Lake Villa, IL 60046

    4beds
    2,494sqft
    Single Family Residence
    Built in 1980
    0.32 Acres Lot
    $752,300 Zestimate®
    $257/sqft
    $3,103 Estimated rent

    Home value

    $752,300

    $715,000 - $797,000

    $3,103/mo

    Zestimate® history
    Loading
    Loading...

    Owner options

    List your home for rent

    $3,103/mo

    Rent Zestimate®

    Find your next renter with Zillow Rental Manager. Plus, with online applications, you can quickly screen prospective tenants – for free.

    Learn more

    $3,103/mo

    Rent Zestimate®

    Refinance and save

    $5,046/mo

    Est. payment

    Refinancing to a lower rate could help reduce your monthly payments and save thousands over the life of the loan.

    See today's rates

    $5,046/mo

    Est. payment

    Explore your selling options

    Work with a Zillow partner agent

    Leverage their expertise and Zillow's premium Showcase listings to get your home seen by more buyers.

    Get started

    List with your own agent

    Get your home in front of millions of buyers by listing it on Zillow.

    Learn how to do it

    Sell it yourself

    Take full control of how buyers see your home on Zillow by listing For Sale by Owner (FSBO).

    List your home

    What's special

    Wood burning fireplaceSpectacular lake front homePrivate deep lakeHot tubGorgeous professional landscapingMaster bedroomResort style living
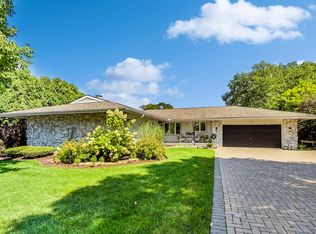
    This rarely available, spectacular lake front home on private Deep Lake is waiting for you. An entertainer's dream home, with resort style living featuring multiple brick paver decks, built-in firepit, zoned indoor and outdoor speakers, low voltage outdoor lighting, gorgeous professional landscaping, zoned sprinkler system, outdoor shed for extra storage, hot tub, and your own BOAT DOCK. A serene 200-acre lake ideal for the sportsman; trophy fishing, boating, water skiing, wakeboarding, ice skating. A year-round residence, summer home or perfect location for that Staycation. This 2525 sq feet dream home offers 4 generous size bedrooms and 3 full bathrooms. The newly remodeled kitchen has an open concept design that includes granite counter tops, subway tiles, new sink, SS appliances, recessed can lighting, and new light fixtures. Master bedroom has deck access via large slider for amazing lakeside views. Living room and dining room have newly refinished wood floors leading to deck for that perfect sunrise every morning. Two sided gas fireplace on the upper level and a second wood burning fireplace in the family room. A bar/rec area includes cabinets for storage and a full-size refrigerator as well as walkout access to more lakeside fun. There is an oversized attached 28' x 28' heated garage with built in shelves for storage fed by an oversized paver driveway for all your guests. Move in ready home has been proudly maintained and is awaiting the next chapter with you.

    Zillow last checked:

    Listing updated:

    Listing courtesy of:

    Stephanie Seiwerth 847-804-7249,

    Berkshire Hathaway HomeServices Starck Real Estate

    Bought with:

    Holly Blanchette

    Lake Homes Realty, LLC

    Source: MRED as distributed by MLS GRID,MLS#: 12017986MLS Logo

    Facts & features

    Interior

    Bedrooms & bathrooms
    • Bedrooms: 4
    • Bathrooms: 3
    • Full bathrooms: 3
    Primary bedroom
    • Features: Flooring (Carpet), Window Treatments (Blinds), Bathroom (Full, Double Sink, Shower Only)
    • Level: Main
    • Area: 224 Square Feet
    • Dimensions: 16X14
    Bedroom 2
    • Features: Flooring (Carpet), Window Treatments (Blinds)
    • Level: Main
    • Area: 168 Square Feet
    • Dimensions: 14X12
    Bedroom 3
    • Features: Flooring (Carpet), Window Treatments (Blinds)
    • Level: Main
    • Area: 110 Square Feet
    • Dimensions: 11X10
    Bedroom 4
    • Features: Flooring (Carpet)
    • Level: Lower
    • Area: 144 Square Feet
    • Dimensions: 12X12
    Dining room
    • Features: Flooring (Hardwood), Window Treatments (Blinds)
    • Level: Main
    • Area: 196 Square Feet
    • Dimensions: 14X14
    Eating area
    • Features: Flooring (Ceramic Tile), Window Treatments (Blinds)
    • Level: Main
    • Area: 168 Square Feet
    • Dimensions: 12X14
    Family room
    • Features: Flooring (Carpet), Window Treatments (Blinds)
    • Level: Lower
    • Area: 448 Square Feet
    • Dimensions: 32X14
    Kitchen
    • Features: Kitchen (Eating Area-Table Space), Flooring (Ceramic Tile), Window Treatments (Blinds)
    • Level: Main
    • Area: 182 Square Feet
    • Dimensions: 14X13
    Laundry
    • Level: Lower
    • Area: 64 Square Feet
    • Dimensions: 8X8
    Living room
    • Features: Flooring (Hardwood), Window Treatments (Blinds)
    • Level: Main
    • Area: 266 Square Feet
    • Dimensions: 19X14
    Heating
    • Natural Gas
    Cooling
    • Central Air
    Appliances
    • Included: Range, Microwave, Dishwasher, Refrigerator, Washer, Dryer, Stainless Steel Appliance(s)
    Features
    • Basement: Finished,Rec/Family Area,Full,Walk-Out Access
    • Number of fireplaces: 3
    • Fireplace features: Double Sided, Wood Burning, Gas Log, Gas Starter, Family Room, Living Room, Kitchen
    Interior area
    • Total structure area: 2,494
    • Total interior livable area: 2,494 sqft

    Property

    Parking
    • Total spaces: 2.5
    • Parking features: Brick Driveway, Garage Door Opener, Heated Garage, On Site, Garage Owned, Attached, Garage
    • Attached garage spaces: 2.5
    • Has uncovered spaces: Yes
    Accessibility
    • Accessibility features: No Disability Access
    Lot
    • Size: 0.32 Acres
    • Dimensions: 90X128
    Details
    • Parcel number: 02334010800000
    • Special conditions: None
    • Other equipment: Water-Softener Owned, Ceiling Fan(s)

    Construction

    Type & style
    • Home type: SingleFamily
    • Property subtype: Single Family Residence
    Materials
    • Brick
    • Roof: Asphalt
    Condition
    • New construction: No
    • Year built: 1980
    • Major remodel year: 2020

    Utilities & green energy

    • Sewer: Public Sewer
    • Water: Lake Michigan

    Community & neighborhood

    Security
    • Security features: Carbon Monoxide Detector(s)
    Community
    • Community features: Park, Lake, Water Rights, Curbs, Sidewalks, Street Lights, Street Paved
    Location
    • Region: Lake Villa

    HOA & financial

    HOA
    • Has HOA: Yes
    • HOA fee: $220 annually
    • Services included: Lake Rights

    Other

    Other facts
    • Has irrigation water rights: Yes
    • Listing terms: Conventional
    • Ownership: Fee Simple w/ HO Assn.

    Price history

    DateEventPrice
    6/10/2024Sold$640,000-1.5%$257/sqft
    Source: MRED as distributed by MLS GRID #12017986 Report a problem
    4/5/2024Contingent$650,000$261/sqft
    Source: MRED as distributed by MLS GRID #12017986 Report a problem
    4/1/2024Listed for sale$650,000+3.3%$261/sqft
    Source: MRED as distributed by MLS GRID #12017986 Report a problem
    11/17/2022Listing removed--
    Source: BHHS broker feed Report a problem
    11/16/2022Listed for sale$629,000-0.1%$252/sqft
    Source: BHHS broker feed #11673447 Report a problem
    8/13/2022Listing removed--
    Source: BHHS broker feed Report a problem
    7/1/2022Price change$629,900-5.1%$253/sqft
    Source: MRED as distributed by MLS GRID #11451976 Report a problem
    6/4/2022Price change$664,000-1.5%$266/sqft
    Source: MRED as distributed by MLS GRID #11389044 Report a problem
    4/29/2022Listed for sale$674,000+51.6%$270/sqft
    Source: MRED as distributed by MLS GRID #11389044 Report a problem
    1/10/2005Sold$444,500+21.8%$178/sqft
    Source: Public Record Report a problem
    10/12/1999Sold$365,000+28.1%$146/sqft
    Source: Public Record Report a problem
    6/1/1995Sold$285,000$114/sqft
    Source: Public Record Report a problem

    Public tax history

    YearProperty taxesTax assessment
    2024$16,517 +0.1%$200,152 +7.3%
    2023$16,497 +13.5%$186,587 +13.2%
    2022$14,535 +5.1%$164,859 +17.7%
    2021$13,832 +2.1%$140,089 +11.2%
    2020$13,546 -7.4%$125,964 +4.1%
    2019$14,636 +10.9%$121,061 +2.2%
    2018$13,201 $118,428 +2.7%
    2017$13,201 +2.1%$115,269 +4.2%
    2016$12,925 -2.5%$110,602 +7.1%
    2015$13,251 +3.8%$103,299 -5.4%
    2014$12,764 +8.6%$109,142 -0.5%
    2012$11,758 -16.6%$109,669 -24.3%
    2011$14,093 +6.5%$144,780 -3.4%
    2010$13,232 +4.2%$149,922 -4.9%
    2009$12,697 +4.6%$157,729 +3.1%
    2008$12,143 +10.7%$153,046 +3%
    2006$10,969 +6.5%$148,631
    2005$10,303 +5.3%--
    2004$9,788 -0.1%--
    2002$9,801 +13.3%--
    2001$8,653 -0.5%$109,433 +0.8%
    2000$8,700 $108,564

    Find assessor info on the county website

    Neighborhood: 60046

    Nearby schools

    GreatSchools rating
    Schools provided by the listing agent
    • High: Antioch Community High School
    • District: 41

    Source: MRED as distributed by MLS GRID. This data may not be complete. We recommend contacting the local school district to confirm school assignments for this home.

    Get a cash offer in 3 minutes
    Find out how much your home could sell for in as little as 3 minutes with a no-obligation cash offer.
    Estimated market value
    $752,300
    Get a cash offer in 3 minutes
    Find out how much your home could sell for in as little as 3 minutes with a no-obligation cash offer.
    Estimated market value
    $752,300