Perfect blend of quality living and location. This modern day custom cottage at The Pinehills built by award winning MacKenzie Brothers is everything a home should be. Greet the day with a morning stroll to the cafe for coffee and a scone. Relax on your front porch overlooking the pocket park with your favorite book. Will you eat in or out-of-doors? All decisions should be this easy! Stunning living room with hardwoods, gas fireplace, built-in cabinets and barrel ceiling open to the dining room with slider to the patio. Bright white kitchen with island, back splash, granite counter, stainless appliances and double wall ovens. Office/den and laundry also on the first floor along with the Primary bedroom suite. Hardwood stairs take you to the second floor with loft, 2 guest bedrooms and full bath. Tesla Charger, Security System, Hartmann & Forbes window treatments and 28% more energy efficient than other new homes AND you can walk to The Village Green and all its amenities!
Sold for $1,147,500
$1,147,500
7 Shutter Latch, Plymouth, MA 02360
3beds
2,501sqft
Single Family Residence
Built in 2010
5,001 Square Feet Lot
$1,237,800 Zestimate®
$459/sqft
$4,360 Estimated rent
Home value
$1,237,800
$1.18M - $1.30M
$4,360/mo
Zestimate® history
Owner options
List your home for rent
$4,360/mo
Rent Zestimate®
Find your next renter with Zillow Rental Manager. Plus, with online applications, you can quickly screen prospective tenants – for free.
$4,360/mo
Rent Zestimate®
Refinance and save
$7,274/mo
Est. payment
Refinancing to a lower rate could help reduce your monthly payments and save thousands over the life of the loan.
$7,274/mo
Est. payment
Explore your selling options
Work with a Zillow partner agent
Leverage their expertise and Zillow's premium Showcase listings to get your home seen by more buyers.
Get startedList with your own agent
Get your home in front of millions of buyers by listing it on Zillow.
Learn how to do itSell it yourself
Take full control of how buyers see your home on Zillow by listing For Sale by Owner (FSBO).
List your homeWhat's special
Gas fireplaceGranite counterBack splashBarrel ceilingBright white kitchenTesla chargerHardwood stairs
Zillow last checked:
Listing updated:
Listed by:
Pinehills Resale team 508-209-2000,
Pinehills Brokerage Services LLC 508-209-2000
Bought with:
Pinehills Resale team
Pinehills Brokerage Services LLC
Source: MLS PIN,MLS#: 73132138
Facts & features
Interior
Bedrooms & bathrooms
- Bedrooms: 3
- Bathrooms: 3
- Full bathrooms: 2
- 1/2 bathrooms: 1
Primary bedroom
- Features: Walk-In Closet(s), Closet/Cabinets - Custom Built, Flooring - Wall to Wall Carpet, Decorative Molding
- Level: First
- Area: 210
- Dimensions: 15 x 14
Bedroom 2
- Features: Closet, Flooring - Wall to Wall Carpet
- Level: Second
- Area: 192
- Dimensions: 12 x 16
Bedroom 3
- Features: Closet/Cabinets - Custom Built, Flooring - Wall to Wall Carpet, Decorative Molding
- Level: Second
- Area: 180
- Dimensions: 12 x 15
Primary bathroom
- Features: Yes
Bathroom 1
- Features: Bathroom - Full, Bathroom - Tiled With Shower Stall, Flooring - Stone/Ceramic Tile, Countertops - Stone/Granite/Solid, Countertops - Upgraded, Double Vanity
- Level: First
Bathroom 2
- Features: Bathroom - Half, Flooring - Stone/Ceramic Tile
- Level: First
Bathroom 3
- Features: Bathroom - Full, Bathroom - Tiled With Tub & Shower, Flooring - Stone/Ceramic Tile, Countertops - Stone/Granite/Solid, Countertops - Upgraded
- Level: Second
Dining room
- Features: Flooring - Hardwood, Open Floorplan, Slider
- Level: First
- Area: 168
- Dimensions: 12 x 14
Kitchen
- Features: Flooring - Hardwood, Pantry, Countertops - Stone/Granite/Solid, Countertops - Upgraded, Kitchen Island, Cabinets - Upgraded, Stainless Steel Appliances
- Level: First
- Area: 165
- Dimensions: 11 x 15
Living room
- Features: Closet/Cabinets - Custom Built, Flooring - Hardwood, Recessed Lighting, Beadboard
- Level: First
- Area: 252
- Dimensions: 18 x 14
Heating
- Forced Air, Natural Gas
Cooling
- Central Air
Appliances
- Included: Water Heater, Oven, Dishwasher, Disposal, Microwave, Range, Refrigerator, Washer, Dryer, Plumbed For Ice Maker
- Laundry: Closet/Cabinets - Custom Built, Flooring - Stone/Ceramic Tile, Sink, First Floor, Electric Dryer Hookup, Washer Hookup
Features
- Recessed Lighting, Closet - Linen, Den, Loft
- Flooring: Tile, Carpet, Hardwood, Flooring - Hardwood
- Doors: Insulated Doors
- Windows: Insulated Windows, Screens
- Basement: Full,Interior Entry,Unfinished
- Number of fireplaces: 1
- Fireplace features: Living Room
Interior area
- Total structure area: 2,501
- Total interior livable area: 2,501 sqft
Property
Parking
- Total spaces: 4
- Parking features: Attached, Garage Door Opener, Paved Drive, Off Street, Paved
- Attached garage spaces: 2
- Uncovered spaces: 2
Accessibility
- Accessibility features: No
Features
- Patio & porch: Porch, Deck, Patio
- Exterior features: Porch, Deck, Patio, Rain Gutters, Professional Landscaping, Sprinkler System, Screens
Lot
- Size: 5,001 Square Feet
- Features: Level
Details
- Foundation area: 0
- Parcel number: M:077D B:0000 L:0010463,4767925
- Zoning: RR
Construction
Type & style
- Home type: SingleFamily
- Architectural style: Contemporary
- Property subtype: Single Family Residence
Materials
- Frame
- Foundation: Concrete Perimeter
- Roof: Shingle
Condition
- Year built: 2010
Utilities & green energy
- Electric: 200+ Amp Service
- Sewer: Other
- Water: Private
- Utilities for property: for Gas Range, for Electric Dryer, Washer Hookup, Icemaker Connection
Green energy
- Energy efficient items: Thermostat
Community & HOA
Community
- Features: Public Transportation, Shopping, Pool, Tennis Court(s), Walk/Jog Trails, Golf, Conservation Area
HOA
- Has HOA: Yes
- HOA fee: $393 monthly
Location
- Region: Plymouth
Financial & listing details
- Price per square foot: $459/sqft
- Tax assessed value: $764,800
- Annual tax amount: $10,485
- Date on market: 12/26/2025
- Exclusions: Dining Rm Chand.; Main Bed Rm Drapes, Rods, Hardware; Main & 1/2 Bath Mirrors; 2nd Flr Stair Light.
Price history
| Date | Event | Price |
|---|---|---|
| 9/29/2023 | Sold | $1,147,500-8.2%$459/sqft |
Source: MLS PIN #73132138 Report a problem | ||
| 7/22/2023 | Contingent | $1,250,000$500/sqft |
Source: MLS PIN #73132138 Report a problem | ||
| 7/5/2023 | Listed for sale | $1,250,000+92.3%$500/sqft |
Source: MLS PIN #73132138 Report a problem | ||
| 2/1/2013 | Sold | $650,000+304.2%$260/sqft |
Source: Public Record Report a problem | ||
| 8/24/2010 | Sold | $160,800$64/sqft |
Source: Public Record Report a problem | ||
Public tax history
| Year | Property taxes | Tax assessment |
|---|---|---|
| 2025 | $13,927 +35.7% | $1,097,500 +37.6% |
| 2024 | $10,264 -2.1% | $797,500 +4.3% |
| 2023 | $10,485 +1.3% | $764,800 +14% |
| 2022 | $10,354 0% | $671,000 +4.7% |
| 2021 | $10,359 -0.5% | $641,000 +0.7% |
| 2020 | $10,407 -1.5% | $636,500 -0.4% |
| 2019 | $10,566 +0.1% | $638,800 -0.4% |
| 2018 | $10,553 +1.6% | $641,100 +2.3% |
| 2017 | $10,387 +1.6% | $626,500 -0.3% |
| 2016 | $10,222 +4.3% | $628,300 -0.3% |
| 2015 | $9,798 +4.6% | $630,500 +1.9% |
| 2014 | $9,364 -1.8% | $618,900 -6.4% |
| 2013 | $9,537 +2.8% | $660,900 -1.4% |
| 2012 | $9,281 +183.6% | $670,600 +167.3% |
| 2011 | $3,272 | $250,900 |
Find assessor info on the county website
Neighborhood: The Pinehills
Nearby homes
- $981,9003 bd2 ba2.5k sqft7 Shuttle Latch, Plymouth, MA 02360Off Market
- $1,253,3003 bd2 ba2.6k sqft5 Shutter Latch, Plymouth, MA 02360Off Market
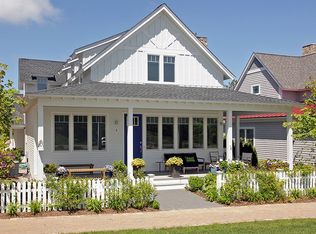
- $1,058,3002 bd3 ba2.1k sqft9 Shutter Latch, Plymouth, MA 02360Off Market
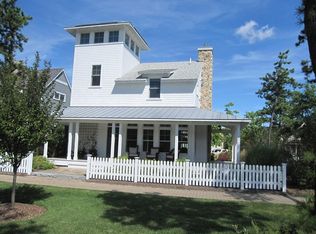
- $1,250,0003 bd4 ba3.7k sqft19 Shutter Latch, Plymouth, MA 02360Sold
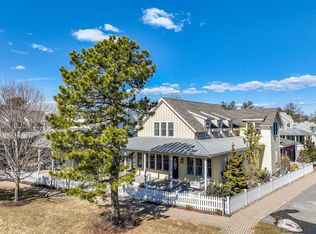
- $1,275,0003 bd4 ba2.7k sqft3 Shutter Latch, Plymouth, MA 02360Sold
- $1,300,0003 bd3 ba2.4k sqft10 Shutter Latch, Plymouth, MA 02360Sold
- $1,512,0003 bd4 ba4k sqft15 Shutter Latch, Plymouth, MA 02360Off Market
- $1,027,4002 bd3 ba2.2k sqft8 Shutter Latch, Plymouth, MA 02360Off Market
Nearby schools
GreatSchools rating
- 8/10Nathaniel Morton Elementary SchoolGrades: K-5Distance: 5.9 mi
- 5/10Plymouth Community Intermediate SchoolGrades: 6-8Distance: 4.1 mi
- 5/10Plymouth North High SchoolGrades: 9-12Distance: 5.1 mi
Get a cash offer in 3 minutes
Find out how much your home could sell for in as little as 3 minutes with a no-obligation cash offer.
Estimated market value
$1,237,800
Get a cash offer in 3 minutes
Find out how much your home could sell for in as little as 3 minutes with a no-obligation cash offer.
Estimated market value
$1,237,800
- Massachusetts
- Plymouth County
- Plymouth
- 02360
- The Pinehills
- 7 Shutter Latch
