Skip main navigation
Off market
  • $1,257,100

    7 Sienna Cir, Ivyland, PA 18974

    4beds
    5,362sqft
    SingleFamily
    Built in 2005
    1.15 Acres Lot
    $1,257,100 Zestimate®
    $234/sqft
    $7,538 Estimated rent

    Home value

    $1,257,100

    $1.18M - $1.33M

    $7,538/mo

    Zestimate® history
    Loading
    Loading...

    Owner options

    List your home for rent

    $7,538/mo

    Rent Zestimate®

    Find your next renter with Zillow Rental Manager. Plus, with online applications, you can quickly screen prospective tenants – for free.

    Learn more

    $7,538/mo

    Rent Zestimate®

    Refinance and save

    $7,989/mo

    Est. payment

    Refinancing to a lower rate could help reduce your monthly payments and save thousands over the life of the loan.

    See today's rates

    $7,989/mo

    Est. payment

    Explore your selling options

    Work with a Zillow partner agent

    Leverage their expertise and Zillow's premium Showcase listings to get your home seen by more buyers.

    Get started

    List with your own agent

    Get your home in front of millions of buyers by listing it on Zillow.

    Learn how to do it

    Sell it yourself

    Take full control of how buyers see your home on Zillow by listing For Sale by Owner (FSBO).

    List your home

    What's special

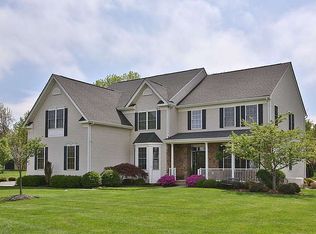
    Nestled in a private corner of the prestigious Woods at Northampton community sits 7 Sienna Circle. With undeniable curb appeal, this modern farmhouse style home invites you in with its sweeping driveway lit by post lanterns. The covered front entry is warm and welcoming. Step inside to a surprisingly formal entry with graceful turned staircase and gorgeous chandelier with motorized lift for ease of cleaning. A private executive office is to the left creating a quiet space for the virtual worker. To the right of the foyer sits a formal living room with dining room just steps beyond. The kitchen is generous in size with its 42" wood cabinetry, granite counter tops and oversized island. If open concept is your desire, just turn around - the kitchen leads directly into the spacious family room with gas fireplace, soaring ceilings and a towering wall of windows that flood the space with natural light. This area is the heart of this home creating a wonderful spot for gatherings and making memories. The sunroom is just off the kitchen and provides the perfect space to settle in with a laptop or good book. Dual staircases lead to the upper level. The owner's suite is expansive with custom built in cabinetry creating extra storage and a window seat, super soft new carpeting, large walk in closet and ensuite bath with jetted tub, dual sinks and shower. Through the loft area is a wing of secondary bedrooms - one princess suite with attached full bath and two other bedrooms with hall bath. The lower level is an entertainer's paradise. Fully finished and another added full bathroom, there is room for everyone and everything. Pool table, bar area, games, seating area, and large screen tv are just some of the possiblities. Experience the beauty and solace of the rear yard with large willow tree, bradford pear trees, perennials, and other specimen plantings. A full irrigation system for both lawn and garden make lawn care a breeze. The composite deck and hardscape patio add to the beauty of the landscape and to maintenance free living. ***The stucco siding has just recently been replaced with HardiePlank siding with 30 year warranty transferable to the new owners. Truly maintenance free! 3+ car garage. Located in the highly acclaimed Council Rock School District and close to everything - homes like this seldom come along. Make this one yours!

    This property is off market, which means it's not currently listed for sale or rent on Zillow. This may be different from what's available on other websites or public sources.

    Facts & features

    Interior

    Bedrooms & bathrooms
    • Bedrooms: 4
    • Bathrooms: 5
    • Full bathrooms: 4
    • 1/2 bathrooms: 1
    Heating
    • Forced air, Gas
    Cooling
    • Central
    Appliances
    • Included: Dishwasher, Garbage disposal, Range / Oven
    Features
    • Flooring: Tile, Other, Carpet, Hardwood
    • Has fireplace: Yes
    • Fireplace features: wood stove
    Interior area
    • Total interior livable area: 5,362 sqft

    Property

    Parking
    • Parking features: Garage - Attached
    Features
    • Exterior features: Stone, Stucco
    Lot
    • Size: 1.15 Acres
    Details
    • Parcel number: 31068020

    Construction

    Type & style
    • Home type: SingleFamily
    Materials
    • Frame
    • Roof: Other
    Condition
    • Year built: 2005

    Community & HOA

    HOA
    • Has HOA: Yes
    • HOA fee: $104 monthly
    Location
    • Region: Ivyland

    Financial & listing details

    • Price per square foot: $234/sqft
    • Tax assessed value: $865,179
    • Annual tax amount: $14,414

    Price history

    DateEventPrice
    5/19/2023Listing removed--
    Source: Bright MLS #PABU522860 Report a problem
    5/20/2021Sold$905,000-8.6%$169/sqft
    Source: Public Record Report a problem
    4/3/2021Pending sale$989,900$185/sqft
    Source: RE/MAX International #PABU522860 Report a problem
    4/3/2021Contingent$989,900$185/sqft
    Source: Bright MLS #PABU522860 Report a problem
    3/26/2021Listed for sale$989,900+48.4%$185/sqft
    Source: Bright MLS #PABU522860 Report a problem
    5/20/2013Sold$667,000-4.7%$124/sqft
    Source: Public Record Report a problem
    2/12/2013Price change$699,900-3.4%$131/sqft
    Source: RE/MAX PROPERTIES LTD #6058516 Report a problem
    1/5/2013Price change$724,900-3.3%$135/sqft
    Source: RE/MAX Properties, Ltd. #6058516 Report a problem
    9/25/2012Price change$749,900-3.7%$140/sqft
    Source: RE/MAX PROPERTIES LTD #6058516 Report a problem
    7/27/2012Price change$779,000-2.6%$145/sqft
    Source: RE/MAX PROPERTIES LTD #6058516 Report a problem
    5/24/2012Listed for sale$799,900+8.4%$149/sqft
    Source: RE/MAX Properties, Ltd. #6058516 Report a problem
    3/16/2005Sold$737,954$138/sqft
    Source: Public Record Report a problem

    Public tax history

    YearProperty taxesTax assessment
    2025$14,414 +2.3%$71,810
    2024$14,091 +8.1%$71,810
    2023$13,036 +0.9%$71,810
    2022$12,916 +3.3%$71,810
    2021$12,508 +2.3%$71,810
    2020$12,227 +6.4%$71,810
    2018$11,495 +4%$71,810
    2017$11,051 +30.7%$71,810
    2016$8,457 $71,810
    2015-- $71,810
    2014-- $71,810
    2013-- $71,810
    2012-- $71,810 -12.6%
    2011-- $82,140
    2010-- $82,140
    2009-- $82,140
    2008-- $82,140
    2007-- $82,140
    2006-- $82,140 +837.7%
    2005-- $8,760 +300%
    2004-- $2,190
    2003-- --
    Find assessor info on the county website

    Neighborhood: 18974

    Nearby schools

    GreatSchools rating
    Schools provided by the listing agent
    • Elementary: MAUREEN WELCH
    • Middle: CR-RICHBOR
    • High: COUNCIL ROCK SOUTH
    • District: Council Rock

    Source: The MLS. This data may not be complete. We recommend contacting the local school district to confirm school assignments for this home.

    Get a cash offer in 3 minutes
    Find out how much your home could sell for in as little as 3 minutes with a no-obligation cash offer.
    Estimated market value
    $1,257,100
    Get a cash offer in 3 minutes
    Find out how much your home could sell for in as little as 3 minutes with a no-obligation cash offer.
    Estimated market value
    $1,257,100