Skip main navigation
Sold for $1,395,000
Street View
  • $1,395,000

    7 Sierra Lane, Easton, CT 06612

    5beds
    5,726sqft
    Single Family Residence
    Built in 2001
    2.24 Acres Lot
    $1,746,400 Zestimate®
    $244/sqft
    $7,933 Estimated rent

    Home value

    $1,746,400

    $1.62M - $1.90M

    $7,933/mo

    Zestimate® history
    Loading
    Loading...

    Owner options

    List your home for rent

    $7,933/mo

    Rent Zestimate®

    Find your next renter with Zillow Rental Manager. Plus, with online applications, you can quickly screen prospective tenants – for free.

    Learn more

    $7,933/mo

    Rent Zestimate®

    Refinance and save

    $7,862/mo

    Est. payment

    Refinancing to a lower rate could help reduce your monthly payments and save thousands over the life of the loan.

    See today's rates

    $7,862/mo

    Est. payment

    Explore your selling options

    Work with a Zillow partner agent

    Leverage their expertise and Zillow's premium Showcase listings to get your home seen by more buyers.

    Get started

    List with your own agent

    Get your home in front of millions of buyers by listing it on Zillow.

    Learn how to do it

    Sell it yourself

    Take full control of how buyers see your home on Zillow by listing For Sale by Owner (FSBO).

    List your home

    What's special

    High - end appliancesLarge center islandMaster suiteExtra roomBonus roomAmple storage spaceOpen floor plan
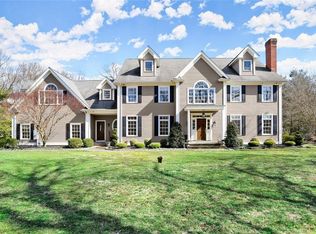
    Welcome to this stunning colonial nestled in the serene neighborhood of Lower Easton. With a generous living space of 5,726 square feet, this residence offers a harmonious blend of elegance, functionality, and comfort. Situated on a sprawling 2.24-acre lot at the end of a cul-de-sac, this home exudes tranquility and privacy. The interior showcases impeccable craftsmanship, with hardwood floors throughout. Upon entering, you'll immediately appreciate the open floor plan that creates a seamless flow throughout the main level. The spacious kitchen, featuring high-end appliances, ample cabinetry, large center island, serves as the heart of the home. The kitchen effortlessly transitions into a generous family room with fireplace.The spacious formal living room & dining room allows for large gatherings for those special occasions.The upper level boasts five bedrooms, providing plenty of space for family & guests. The master suite is a true retreat, complete with a luxurious en-suite bathroom and a walk-in closet. One notable features, is the bonus room, which provides flexibility. Whether you envision it as an in-law suite, a large gathering space, this extra room offers endless possibilities. The 3-car garage, walk-up attic, large basement provides ample storage space.Outdoor living is a delight with the multi-level deck, offering an inviting space for entertaining. Convenient to shopping, Merritt, train and all of Easton's amenities. Make this ideal haven your home!

    Zillow last checked:

    Listing updated:

    Listed by:

    Kelly Higgins Team,

    Jeanne Bracken 203-981-4114,

    Coldwell Banker Realty 203-254-7100

    Bought with:

    Jennifer Lockwood, RES.0798475

    Coldwell Banker Realty

    Source: Smart MLS,MLS#: 170576790MLS Logo

    Facts & features

    Interior

    Bedrooms & bathrooms
    • Bedrooms: 5
    • Bathrooms: 5
    • Full bathrooms: 3
    • 1/2 bathrooms: 2
    Primary bedroom
    • Features: High Ceilings, Full Bath, Hardwood Floor, Hydro-Tub, Marble Floor, Walk-In Closet(s)
    • Level: Upper
    • Area: 437 Square Feet
    • Dimensions: 19 x 23
    Bedroom
    • Features: High Ceilings, Hardwood Floor, Walk-In Closet(s)
    • Level: Upper
    • Area: 168 Square Feet
    • Dimensions: 12 x 14
    Bedroom
    • Features: High Ceilings, Hardwood Floor, Walk-In Closet(s)
    • Level: Upper
    • Area: 208 Square Feet
    • Dimensions: 13 x 16
    Bedroom
    • Features: High Ceilings, Hardwood Floor, Walk-In Closet(s)
    • Level: Upper
    • Area: 208 Square Feet
    • Dimensions: 13 x 16
    Bedroom
    • Features: High Ceilings, Hardwood Floor, Walk-In Closet(s)
    • Level: Upper
    • Area: 221 Square Feet
    • Dimensions: 13 x 17
    Dining room
    • Features: High Ceilings, Hardwood Floor
    • Level: Main
    • Area: 304 Square Feet
    • Dimensions: 16 x 19
    Family room
    • Features: High Ceilings, Fireplace, Hardwood Floor
    • Level: Main
    • Area: 374 Square Feet
    • Dimensions: 17 x 22
    Kitchen
    • Features: High Ceilings, Dining Area, Granite Counters, Hardwood Floor
    • Level: Main
    • Area: 391 Square Feet
    • Dimensions: 17 x 23
    Living room
    • Features: High Ceilings, Hardwood Floor
    • Level: Main
    • Area: 304 Square Feet
    • Dimensions: 16 x 19
    Office
    • Features: High Ceilings, Hardwood Floor
    • Level: Upper
    • Area: 288 Square Feet
    • Dimensions: 12 x 24
    Rec play room
    • Features: High Ceilings, French Doors, Hardwood Floor
    • Level: Upper
    • Area: 576 Square Feet
    • Dimensions: 24 x 24
    Heating
    • Hydro Air, Zoned, Oil
    Cooling
    • Central Air, Zoned
    Appliances
    • Included: Cooktop, Oven, Refrigerator, Subzero, Dishwasher, Washer, Dryer, Water Heater
    • Laundry: Main Level
    Features
    • Open Floorplan
    • Basement: Full
    • Attic: Walk-up
    • Number of fireplaces: 1
    Interior area
    • Total structure area: 5,726
    • Total interior livable area: 5,726 sqft
    • Finished area above ground: 5,726

    Property

    Parking
    • Total spaces: 3
    • Parking features: Attached, Private
    • Attached garage spaces: 3
    • Has uncovered spaces: Yes
    Features
    • Patio & porch: Deck, Patio, Porch
    • Exterior features: Garden
    Lot
    • Size: 2.24 Acres
    • Features: Cul-De-Sac, Secluded, Few Trees, Rolling Slope
    Details
    • Parcel number: 1946791
    • Zoning: R1

    Construction

    Type & style
    • Home type: SingleFamily
    • Architectural style: Colonial
    • Property subtype: Single Family Residence
    Materials
    • Brick, Wood Siding
    • Foundation: Concrete Perimeter
    • Roof: Asphalt
    Condition
    • New construction: No
    • Year built: 2001

    Utilities & green energy

    • Sewer: Septic Tank
    • Water: Private

    Community & HOA

    Community
    • Features: Golf, Library, Medical Facilities, Park, Shopping/Mall, Stables/Riding, Tennis Court(s)
    • Security: Security System
    • Subdivision: Lower Easton
    HOA
    • Has HOA: No
    Location
    • Region: Easton

    Financial & listing details

    • Price per square foot: $244/sqft
    • Tax assessed value: $782,740
    • Annual tax amount: $22,668
    • Date on market: 5/2/2024
    • Exclusions: Foyer & dining room chandelier

    Price history

    DateEventPrice
    5/1/2024Sold$1,395,000$244/sqft
    Source: Smart MLS #170576790 Report a problem
    4/24/2024Pending sale$1,395,000$244/sqft
    Source: Smart MLS #170576790 Report a problem
    4/14/2024Listed for sale$1,395,000$244/sqft
    Source: Smart MLS #170576790 Report a problem
    11/30/2023Listing removed--
    Source: Smart MLS #170576790 Report a problem
    6/15/2023Listed for sale$1,395,000-7%$244/sqft
    Source: Smart MLS #170576790 Report a problem
    5/30/2023Listing removed--
    Source: Smart MLS #170538425 Report a problem
    11/29/2022Listed for sale$1,499,999$262/sqft
    Source: Smart MLS #170538425 Report a problem
    11/16/2022Listing removed--
    Source: Smart MLS #170491359 Report a problem
    9/7/2022Price change$1,499,999+7.5%$262/sqft
    Source: Smart MLS #170491359 Report a problem
    6/3/2022Listed for sale$1,395,000+7.3%$244/sqft
    Source: Smart MLS #170491359 Report a problem
    10/19/2004Sold$1,300,000+18.2%$227/sqft
    Source: Smart MLS #98205584 Report a problem
    10/17/2002Sold$1,100,000$192/sqft
    Source: Smart MLS #98130586 Report a problem

    Public tax history

    YearProperty taxesTax assessment
    2025$24,265 +4.9%$782,740
    2024$23,122 +2%$782,740
    2023$22,668 +1.8%$782,740
    2022$22,261 -9.3%$782,740 +3.1%
    2021$24,550 +4.4%$758,900
    2020$23,526 -1.1%$758,900
    2019$23,776 -0.2%$758,900
    2018$23,814 -6%$758,900
    2017$25,332 +5.7%$758,900 -2.4%
    2016$23,965 +1.4%$777,840
    2015$23,631 +28.1%$777,840 +12.1%
    2006$18,442 +5.8%$694,100
    2005$17,436 +6.4%$694,100
    2004$16,381 +9.9%$694,100 +0.8%
    2003$14,912 $688,770
    Find assessor info on the county website

    Neighborhood: 06612

    Nearby schools

    GreatSchools rating
    Schools provided by the listing agent
    • Elementary: Samuel Staples
    • Middle: Helen Keller
    • High: Joel Barlow

    Source: Smart MLS. This data may not be complete. We recommend contacting the local school district to confirm school assignments for this home.

    Get pre-qualified for a loan
    At Zillow Home Loans, we can pre-qualify you in as little as 5 minutes with no impact to your credit score.

    An equal housing lender. NMLS #10287.

    Sell for more on Zillow
    Get a Zillow Showcase℠ listing at no additional cost and you could sell for .
    $1,746,400
    2% more
    +$34,928
    With Zillow Showcase(estimated)
    $1,781,328