Skip main navigation
Sold for $309,000
  • $309,000

    7 Sierra Vista Lane #7, Clarkstown, NY 10989

    1beds
    885sqft
    Condominium, Residential
    Built in 1968
    -- sqft lot
    $336,100 Zestimate®
    $349/sqft
    $2,420 Estimated rent

    Home value

    $336,100

    $316,000 - $356,000

    $2,420/mo

    Zestimate® history
    Loading
    Loading...

    Owner options

    List your home for rent

    $2,420/mo

    Rent Zestimate®

    Find your next renter with Zillow Rental Manager. Plus, with online applications, you can quickly screen prospective tenants – for free.

    Learn more

    $2,420/mo

    Rent Zestimate®

    Refinance and save

    $2,518/mo

    Est. payment

    Refinancing to a lower rate could help reduce your monthly payments and save thousands over the life of the loan.

    See today's rates

    $2,518/mo

    Est. payment

    Explore your selling options

    Work with a Zillow partner agent

    Leverage their expertise and Zillow's premium Showcase listings to get your home seen by more buyers.

    Get started

    List with your own agent

    Get your home in front of millions of buyers by listing it on Zillow.

    Learn how to do it

    Sell it yourself

    Take full control of how buyers see your home on Zillow by listing For Sale by Owner (FSBO).

    List your home

    What's special

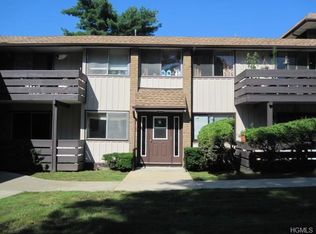
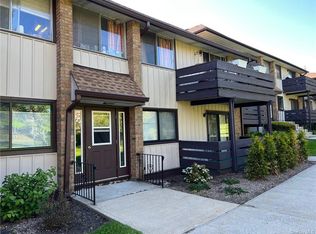
    Bright and Spacious Condo on the Second Floor. Living Room, Bedroom with a Walk-in-Closet, Full Bath, Large Updated Eat-In-Kitchen with a Window. Dining Room Presently Used as an Office/Guest Room with Sliding Doors to a Private Balcony. Features include Wood Floors and 2 A/C Wall Units, a Beautiful Pool, Clubhouse, BBQ Area, Laundry Area & Storage. HOA Common Charges includes Heat & Hot Water. Great Location: Close to Nyack, Restaurants, Shops and Public Transportation., Additional information: Interior Features:Guest Quarters

    Zillow last checked:

    Listing updated:

    Listed by:

    Matthew A. Spezzano,

    Selective Properties Rl Est 718-326-0900

    Bought with:

    Michelle A. Donaghy, 10401323662

    Keller Williams Hudson Valley

    Source: OneKey® MLS as distributed by MLS GRID,MLS#: L3495984MLS Logo

    Facts & features

    Interior

    Bedrooms & bathrooms
    • Bedrooms: 1
    • Bathrooms: 1
    • Full bathrooms: 1
    Heating
    • Baseboard, Steam
    Appliances
    • Included: Dishwasher, Refrigerator, Gas Water Heater
    • Laundry: In Unit
    Features
    • Ceiling Fan(s), Eat-in Kitchen
    • Flooring: Hardwood
    • Basement: Full
    • Attic: None
    Interior area
    • Total structure area: 885
    • Total interior livable area: 885 sqft

    Property

    Parking
    • Parking features: Storage
    Features
    • Levels: One
    • Has private pool: Yes
    • Pool features: In Ground
    • Has view: Yes
    • View description: Panoramic
    Lot
    • Size: 3,485 Square Feet
    Details
    • Parcel number: 39208905901600010050000070

    Construction

    Type & style
    • Home type: Condo
    • Architectural style: Garden
    • Property subtype: Condominium, Residential
    • Attached to another structure: Yes
    Materials
    • Brick, Wood Siding
    Condition
    • Year built: 1968
    Details
    • Builder model: Cluster 1, Units 1 - 36

    Utilities & green energy

    • Sewer: Public Sewer
    • Water: Public
    • Utilities for property: Trash Collection Private

    Community & HOA

    Community
    • Features: Clubhouse, Pool
    • Subdivision: Mountainview Condominium
    HOA
    • Has HOA: Yes
    • Amenities included: Clubhouse
    • Services included: Maintenance Structure, Heat, Hot Water, Pool Service, Snow Removal, Trash, Water
    • HOA fee: $390 monthly
    • HOA name: Wilkin Mgmt
    • HOA phone: 201-560-0900
    Location
    • Region: Valley Cottage

    Financial & listing details

    • Price per square foot: $349/sqft
    • Annual tax amount: $6,473
    • Date on market: 11/21/2024
    • Listing agreement: Exclusive Agency
    • Inclusions: , A/C Units, Ceiling Fan, Dishwasher, Refrigerator

    Price history

    DateEventPrice
    11/27/2023Sold$309,000$349/sqft
    Source: OneKey® MLS as distributed by MLS GRID #L3495984 Report a problem
    10/5/2023Pending sale$309,000$349/sqft
    Source: OneKey® MLS as distributed by MLS GRID #3495984 Report a problem
    8/5/2023Listed for sale$309,000$349/sqft
    Source: OneKey® MLS as distributed by MLS GRID #3495984 Report a problem

    Public tax history

    Tax history is unavailable.

    Neighborhood: 10989

    Nearby schools

    GreatSchools rating
    Schools provided by the listing agent
    • Elementary: Liberty Elementary School
    • Middle: Nyack Middle School
    • High: Nyack Senior High School

    Source: OneKey® MLS as distributed by MLS GRID. This data may not be complete. We recommend contacting the local school district to confirm school assignments for this home.

    Get a cash offer in 3 minutes
    Find out how much your home could sell for in as little as 3 minutes with a no-obligation cash offer.
    Estimated market value
    $336,100
    Get a cash offer in 3 minutes
    Find out how much your home could sell for in as little as 3 minutes with a no-obligation cash offer.
    Estimated market value
    $336,100