Skip main navigation
Sold for $659,900
  • $659,900

    7 Silva Terrace, Oxford, CT 06478

    3beds
    2,347sqft
    Single Family Residence
    Built in 1985
    1.04 Acres Lot
    $682,500 Zestimate®
    $281/sqft
    $3,673 Estimated rent

    Home value

    $682,500

    $607,000 - $771,000

    $3,673/mo

    Zestimate® history
    Loading
    Loading...

    Owner options

    List your home for rent

    $3,673/mo

    Rent Zestimate®

    Find your next renter with Zillow Rental Manager. Plus, with online applications, you can quickly screen prospective tenants – for free.

    Learn more

    $3,673/mo

    Rent Zestimate®

    Refinance and save

    $4,674/mo

    Est. payment

    Refinancing to a lower rate could help reduce your monthly payments and save thousands over the life of the loan.

    See today's rates

    $4,674/mo

    Est. payment

    Explore your selling options

    Work with a Zillow partner agent

    Leverage their expertise and Zillow's premium Showcase listings to get your home seen by more buyers.

    Get started

    List with your own agent

    Get your home in front of millions of buyers by listing it on Zillow.

    Learn how to do it

    Sell it yourself

    Take full control of how buyers see your home on Zillow by listing For Sale by Owner (FSBO).

    List your home

    What's special

    Central airThoughtfully designed stone wallsHigh ceilingsBeautiful deckQuiet streetLarge granite islandModern soaking tub
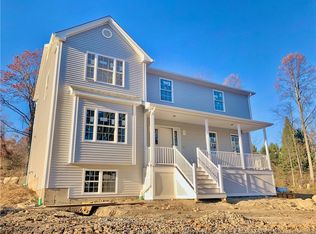
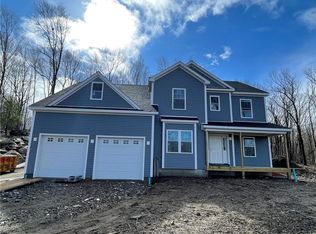
    Set on a quiet street in a sought-after Oxford neighborhood, this charming two-story home is bright and inviting. Lovingly maintained with key upgrades like a newer ROOF, CENTRAL AIR, and WELL EQUIPMENT - just a few highlights among many improvements throughout the home. Step inside to an open-concept kitchen and formal dining room featuring a large granite island and stainless-steel appliances, offering a comfortable layout for everyday living and entertaining. The spacious great room boasts expansive new sliding windows flooding the space with natural light, a floor-to-ceiling stone fireplace, skylights with solar-powered remote blinds, and a split unit for year-round comfort. The first-floor primary bedroom, currently used as an office, includes hardwood floors and direct access to a full bath. Upstairs are three spacious bedrooms, including a second primary suite with a custom California Closet. The updated full bath features a modern soaking tub and stylish finishes. Extra closet space throughout and high ceilings in the basement offers endless potential. A full stand-up attic above the 24x24 garage with separate entrance is ready for expansion, adding about 500 sq ft. Sit on your beautiful deck and enjoy the large, level backyard with thoughtfully designed stone walls - a perfect setting for relaxing and entertaining outdoors. Located in a quiet neighborhood yet convenient for commuters. A true winner with a complete list of features available upon request.

    Zillow last checked:

    Listing updated:

    Listed by:

    Pat Blanko 203-206-9194,

    William Raveis Real Estate 203-264-8180

    Bought with:

    Jennifer Artman, RES.0824039

    Preston Gray Real Estate

    Source: Smart MLS,MLS#: 24099191MLS Logo

    Facts & features

    Interior

    Bedrooms & bathrooms
    • Bedrooms: 3
    • Bathrooms: 2
    • Full bathrooms: 2
    Primary bedroom
    • Features: Hardwood Floor
    • Level: Main
    • Area: 180 Square Feet
    • Dimensions: 12 x 15
    Primary bedroom
    • Features: Walk-In Closet(s)
    • Level: Upper
    • Area: 208 Square Feet
    • Dimensions: 13 x 16
    Bedroom
    • Features: Hardwood Floor
    • Level: Upper
    • Area: 216 Square Feet
    • Dimensions: 12 x 18
    Bathroom
    • Level: Main
    • Area: 49 Square Feet
    • Dimensions: 7 x 7
    Bathroom
    • Features: Tub w/Shower
    • Level: Upper
    • Area: 72 Square Feet
    • Dimensions: 8 x 9
    Dining room
    • Features: Hardwood Floor
    • Level: Main
    • Area: 180 Square Feet
    • Dimensions: 12 x 15
    Family room
    • Features: Bay/Bow Window, Skylight, High Ceilings, Pellet Stove
    • Level: Main
    • Area: 552 Square Feet
    • Dimensions: 23 x 24
    Kitchen
    • Features: Corian Counters, Granite Counters, Patio/Terrace
    • Level: Main
    • Area: 228 Square Feet
    • Dimensions: 12 x 19
    Living room
    • Features: Fireplace
    • Level: Main
    • Area: 221 Square Feet
    • Dimensions: 13 x 17
    Office
    • Features: Hardwood Floor
    • Level: Upper
    • Area: 143 Square Feet
    • Dimensions: 11 x 13
    Other
    • Level: Other
    • Area: 576 Square Feet
    • Dimensions: 24 x 24
    Heating
    • Baseboard, Heat Pump, Hot Water, Oil
    Cooling
    • Central Air, Ductless
    Appliances
    • Included: Cooktop, Refrigerator, Dishwasher, Washer, Dryer, Water Heater
    • Laundry: Main Level
    Features
    • Open Floorplan
    • Basement: Full,Storage Space
    • Attic: Storage,Floored,Pull Down Stairs
    • Number of fireplaces: 2
    Interior area
    • Total structure area: 2,347
    • Total interior livable area: 2,347 sqft
    • Finished area above ground: 2,347

    Property

    Parking
    • Total spaces: 2
    • Parking features: Attached, Garage Door Opener
    • Attached garage spaces: 2
    Features
    • Patio & porch: Deck
    • Exterior features: Sidewalk, Rain Gutters, Stone Wall
    Lot
    • Size: 1.04 Acres
    • Features: Subdivided, Few Trees, Landscaped
    Details
    • Additional structures: Shed(s)
    • Parcel number: 1310751
    • Zoning: RESA

    Construction

    Type & style
    • Home type: SingleFamily
    • Architectural style: Cape Cod,Colonial
    • Property subtype: Single Family Residence
    Materials
    • Cedar, Wood Siding
    • Foundation: Concrete Perimeter
    • Roof: Asphalt
    Condition
    • New construction: No
    • Year built: 1985

    Utilities & green energy

    • Sewer: Septic Tank
    • Water: Well
    • Utilities for property: Cable Available

    Community & neighborhood

    Location
    • Region: Oxford
    • Subdivision: Great Hill

    Price history

    DateEventPrice
    7/31/2025Sold$659,900+6.5%$281/sqft
    Source: Smart MLS #24099191 Report a problem
    6/10/2025Pending sale$619,900$264/sqft
    Source: William Raveis Real Estate, Mortgage & Insurance #24099191 Report a problem
    6/5/2025Listed for sale$619,900+69.8%$264/sqft
    Source: Smart MLS #24099191 Report a problem
    10/24/2013Sold$365,000-3.9%$156/sqft
    Source: Smart MLS #99034593 Report a problem
    7/12/2013Listed for sale$379,900$162/sqft
    Source: William Raveis Real Estate #W1072682 Report a problem

    Public tax history

    YearProperty taxesTax assessment
    2025$6,854 +12.4%$342,510 +44.9%
    2024$6,099 +5.3%$236,300
    2023$5,792 +0.6%$236,300
    2022$5,756 +5.9%$236,300
    2021$5,435 +0%$236,300 +2.8%
    2020$5,435 -0.8%$229,900
    2019$5,481 +3.4%$229,900
    2018$5,299 +3.8%$229,900
    2017$5,106 -8.3%$229,900
    2016$5,566 -6.8%$229,900 -4%
    2015$5,975 +16.4%$239,400 -9.7%
    2006$5,135 +8.5%$265,120 +55.1%
    2005$4,732 +0.1%$170,890
    2003$4,727 +58%$170,890 +42.9%
    2001$2,991 $119,623

    Find assessor info on the county website

    Neighborhood: 06478

    Nearby schools

    GreatSchools rating
    Schools provided by the listing agent
    • Middle: Oxford Middle School,Oxford Center

    Source: Smart MLS. This data may not be complete. We recommend contacting the local school district to confirm school assignments for this home.

    Get pre-qualified for a loan
    At Zillow Home Loans, we can pre-qualify you in as little as 5 minutes with no impact to your credit score.

    An equal housing lender. NMLS #10287.

    Sell for more on Zillow
    Get a Zillow Showcase℠ listing at no additional cost and you could sell for .
    $682,500
    2% more
    +$13,650
    With Zillow Showcase(estimated)
    $696,150