Skip main navigation
Off market
Street View
  • $671,800

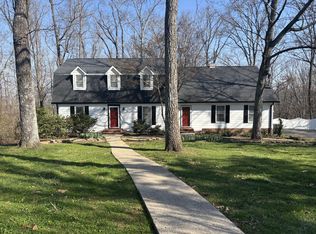
    7 Silver Bow Ln, Signal Mountain, TN 37377

    4beds
    2,902sqft
    SingleFamily
    Built in 1980
    1 Acres Lot
    $671,800 Zestimate®
    $231/sqft
    $3,203 Estimated rent

    Home value

    $671,800

    $625,000 - $726,000

    $3,203/mo

    Zestimate® history
    Loading
    Loading...

    Owner options

    List your home for rent

    $3,203/mo

    Rent Zestimate®

    Find your next renter with Zillow Rental Manager. Plus, with online applications, you can quickly screen prospective tenants – for free.

    Learn more

    $3,203/mo

    Rent Zestimate®

    Refinance and save

    $3,956/mo

    Est. payment

    Refinancing to a lower rate could help reduce your monthly payments and save thousands over the life of the loan.

    See today's rates

    $3,956/mo

    Est. payment

    Explore your selling options

    Work with a Zillow partner agent

    Leverage their expertise and Zillow's premium Showcase listings to get your home seen by more buyers.

    Get started

    List with your own agent

    Get your home in front of millions of buyers by listing it on Zillow.

    Learn how to do it

    Sell it yourself

    Take full control of how buyers see your home on Zillow by listing For Sale by Owner (FSBO).

    List your home

    What's special

    This home is a MUST SEE and has been well maintained! From entry to end, you feel the warmth of home with a covered front porch greeting guests to a spacious living room featuring hardwood floors, brick gas fireplace, and sunroom off the living room overlooking the deck and private backyard surrounded by woods. Soothing, neutral decor and a remodeled kitchen featuring a eat in bar with built in microwave and combined dining area. The kitchen is spacious and features granite countertops, stainless steel appliances including double ovens. Laundry is off the kitchen featuring a built in pantry with pull out shelving. Master on the main level with french doors leading to the deck with a hot tub! There is a second bedroom, full bath that has been remodeled with a tile shower and dual sinks and half bath on the main level. This home features dual staircases one in the living room and kitchen leading to two large bedrooms with a jack and jill bathroom and bonus room that could be used as a 5th bedroom if needed. The pool table conveys with the home. This home has a two car garage, irrigation system and is located in a cul-de-sac. Schedule your appointment today! Home comes with a 1 YEAR HOME WARRANTY!

    This property is off market, which means it's not currently listed for sale or rent on Zillow. This may be different from what's available on other websites or public sources.

    Facts & features

    Interior

    Bedrooms & bathrooms
    • Bedrooms: 4
    • Bathrooms: 3
    • Full bathrooms: 2
    • 1/2 bathrooms: 1
    Heating
    • Forced air, Gas
    Appliances
    • Included: Dishwasher, Garbage disposal, Microwave, Range / Oven, Refrigerator
    Features
    • Flooring: Tile, Carpet, Hardwood
    • Basement: Crawl Space
    • Has fireplace: Yes
    Interior area
    • Total interior livable area: 2,902 sqft

    Property

    Parking
    • Parking features: Garage - Attached
    Features
    • Exterior features: Wood
    • Has spa: Yes
    Lot
    • Size: 1 Acres
    Details
    • Parcel number: 098IC073

    Construction

    Type & style
    • Home type: SingleFamily
    Materials
    • Roof: Other
    Condition
    • Year built: 1980

    Utilities & green energy

    • Utilities for property: Cable Lines/Above Ground, Telephone Lines/Above Ground, Electric Lines/Above Ground

    Community & neighborhood

    Location
    • Region: Signal Mountain

    Other

    Other facts
    • Rooms: Bedroom - Master Level: 1st Level
    • Rooms: Kitchen Level: 1st Level
    • Rooms: Bedroom - Additional Level: 1st Level
    • Interior: Island Work/Center, Washer & Dryer Hookup, Walk-in Closet, Pantry, Granite Counter Tops, Pantry - Butler, Attic Storage - Walkout, Laundry Room
    • Water/Sewer: Public Water, Septic Tank
    • Heating: Central, Ceiling
    • Appliances: Dishwasher, Refrigerator, Microwave, Disposal, Double Oven, Water Heater - Gas, Electric Range - Drop In
    • Equipment: Smoke Detector, Garage Door Opener, Hot Tub
    • Rooms: Living Room Level: 1st Level
    • Garage/Parking: 2 Car Garage, Attached, Main Level, Front Loading
    • Exterior Features: Patio/Deck, Porch Covered, Lawn Sprinklers
    • Basement: Crawl Space
    • Utilities: Cable Lines/Above Ground, Telephone Lines/Above Ground, Electric Lines/Above Ground
    • Bed/Bath: Master on Main Level, Tub/Shower Combo, Separate Shower, Shared Bath, Split Bedroom
    • Rooms: Bath - Full, Kitchen, Bedroom - Master, Bedroom - Additional, Living Room, Laundry Room, Bath - Half, Bath - 1, Sunroom, Bonus Room Finished
    • Roofing: Shingle
    • Floors: Hardwood Floors, Carpet, Tile, Hardwood Solid
    • Fireplace: In Den/Family Room, Gas Logs, In Living Room
    • Rooms: Laundry Room Level: 1st Level
    • Rooms: Bath - Half Level: 1st Level
    • Cooling: 2 or More Units
    • Dining: Combined w/Kitchen
    • Rooms: Bath - Full Level: 2nd Level
    • Community Features: Platted Subdivision
    • Lot Description: Cul-De-Sac, Wooded
    • Rooms: Bath - 1 Level: 1st Level
    • Rooms: Sunroom Level: 1st Level
    • Green Features: Recycling within 6 miles, Central Heat, Central Air, Dual Flush Toilet
    • Property Type: A
    • Rooms: Bonus Room Finished Level: 2nd Level
    • HOA Frequency: Not Applicable
    • Foundation: Block
    • Windows: Vinyl, Insulated

    Price history

    DateEventPrice
    1/8/2021Sold$425,000+18.1%$146/sqft
    Source: Greater Chattanooga Realtors #1327799 Report a problem
    8/26/2019Sold$360,000-2.7%$124/sqft
    Source: Greater Chattanooga Realtors #1299215 Report a problem
    7/20/2019Pending sale$369,900$127/sqft
    Source: RE/MAX Renaissance Realtors #1299215 Report a problem
    7/12/2019Price change$369,900-2.6%$127/sqft
    Source: RE/MAX Renaissance Realtors #1299215 Report a problem
    5/3/2019Listed for sale$379,900$131/sqft
    Source: Black Creek Real Estate #1299215 Report a problem

    Public tax history

    YearProperty taxesTax assessment
    2025$2,564 +17.7%$169,175 +73.7%
    2024$2,179 $97,400
    2023$2,179 $97,400
    2022$2,179 $97,400
    2021$2,179 +1.8%$97,400 +25.8%
    2020$2,140 $77,400
    2019$2,140 $77,400
    2018$2,140 $77,400
    2017$2,140 +14.4%$77,400
    2016$1,871 --
    2015$1,871 $67,675
    2014$1,871 -34.4%--
    2013$2,852 $67,675 +5.1%
    2012$2,852 $64,400
    2011$2,852 +3.5%$64,400
    2010$2,755 $64,400
    2009$2,755 $64,400 +14.3%
    2008-- $56,325
    2007-- $56,325
    2006-- $56,325
    2005-- $56,325 +12.6%
    2004-- $50,025
    2003-- $50,025
    2002-- $50,025
    2001-- $50,025 +12%
    2000-- $44,675

    Find assessor info on the county website

    Neighborhood: 37377

    Nearby schools

    GreatSchools rating
    Schools provided by the listing agent
    • Elementary: Nolan Elementary
    • Middle: Signal Mountain Middle
    • High: Signal Mtn

    Source: The MLS. This data may not be complete. We recommend contacting the local school district to confirm school assignments for this home.

    Get a cash offer in 3 minutes
    Find out how much your home could sell for in as little as 3 minutes with a no-obligation cash offer.
    Estimated market value
    $671,800
    Get a cash offer in 3 minutes
    Find out how much your home could sell for in as little as 3 minutes with a no-obligation cash offer.
    Estimated market value
    $671,800