Skip main navigation
Sold for $2,345,000
  • $2,345,000

    7 Sims Avenue, Sag Harbor, NY 11963

    4beds
    2,000sqft
    Single Family Residence, Residential
    Built in 1950
    0.28 Acres Lot
    $2,353,600 Zestimate®
    $1,173/sqft
    $7,627 Estimated rent

    Home value

    $2,353,600

    Estimated sales range

    Not available

    $7,627/mo

    Zestimate® history
    Loading
    Loading...

    Owner options

    List your home for rent

    $7,627/mo

    Rent Zestimate®

    Find your next renter with Zillow Rental Manager. Plus, with online applications, you can quickly screen prospective tenants – for free.

    Learn more

    $7,627/mo

    Rent Zestimate®

    Refinance and save

    $16,140/mo

    Est. payment

    Refinancing to a lower rate could help reduce your monthly payments and save thousands over the life of the loan.

    See today's rates

    $16,140/mo

    Est. payment

    Explore your selling options

    Work with a Zillow partner agent

    Leverage their expertise and Zillow's premium Showcase listings to get your home seen by more buyers.

    Get started

    List with your own agent

    Get your home in front of millions of buyers by listing it on Zillow.

    Learn how to do it

    Sell it yourself

    Take full control of how buyers see your home on Zillow by listing For Sale by Owner (FSBO).

    List your home

    What's special

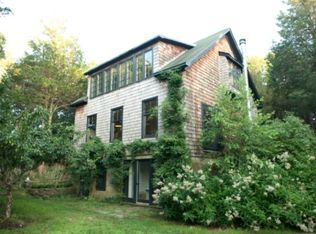
    Welcome to this stunningly renovated three-bedroom plus den, four-bath home - just one block from private beach access, with mooring rights! This single-level home is filled with sunlight and soaring ceilings throughout. You'll love the open layout and the warmth of the huge gas fireplace in the living room, complete with built-ins. The kitchen features handmade white oak cabinetry, and every bathroom has been beautifully appointed. Hardwood oak floors tie the whole space together. Enjoy your very own backyard oasis just outside - a gorgeous 32-by-16 gunite saltwater pool with spa, plus a pool house and outdoor shower. Downstairs, the lower level with egress windows is ready for fun - think ping pong, a playroom, or your own gym - and there's plenty of storage, too. Listing ID: 926440

    Zillow last checked:

    Listing updated:

    Listed by:

    Sarah Ferguson 917-626-3922,

    Brown Harris Stevens Hamptons 631-725-2250,

    Kimberly Kakerbeck 917-374-5985,

    Brown Harris Stevens Hamptons

    Bought with:

    Maria O. Mendelsohn, 10401321045

    Douglas Elliman Real Estate

    Erica D. Grossman, 40GR1070176

    Douglas Elliman Real Estate

    Source: OneKey® MLS as distributed by MLS GRID,MLS#: 919059MLS Logo

    Facts & features

    Interior

    Bedrooms & bathrooms
    • Bedrooms: 4
    • Bathrooms: 4
    • Full bathrooms: 4
    Kitchen
    • Description: Handmade, white oak kitchen cabinets. Stainless steel appliances.
    • Level: First
    Heating
    • Forced Air, Propane
    Cooling
    • Central Air
    Appliances
    • Included: Dishwasher, Dryer, Microwave, Oven, Range, Refrigerator, Stainless Steel Appliance(s)
    Features
    • First Floor Bedroom, First Floor Full Bath, Cathedral Ceiling(s)
    • Basement: Finished,Full
    • Attic: None
    • Number of fireplaces: 1
    • Fireplace features: Family Room, Gas
    Interior area
    • Total structure area: 2,000
    • Total interior livable area: 2,000 sqft

    Property

    Parking
    • Parking features: Driveway
    • Has uncovered spaces: Yes
    Features
    • Levels: One
    • Has private pool: Yes
    • Has spa: Yes
    • Fencing: Back Yard,Fenced
    Lot
    • Size: 0.28 Acres
    Details
    • Parcel number: 0900017000200038000
    • Special conditions: None

    Construction

    Type & style
    • Home type: SingleFamily
    • Architectural style: Ranch
    • Property subtype: Single Family Residence, Residential
    Materials
    • Frame, Wood Siding
    Condition
    • Updated/Remodeled
    • Year built: 1950
    • Major remodel year: 1995

    Utilities & green energy

    • Sewer: Septic Tank
    • Water: Well
    • Utilities for property: Electricity Connected, Propane

    Community & HOA

    HOA
    • Has HOA: No
    Location
    • Region: Sag Harbor

    Financial & listing details

    • Price per square foot: $1,173/sqft
    • Tax assessed value: $679,100
    • Annual tax amount: $5,602
    • Date on market: 9/30/2025
    • Cumulative days on market: 302 days
    • Listing agreement: Exclusive Right To Sell
    • Electric utility on property: Yes

    Price history

    DateEventPrice
    8/2/2026Sold$2,345,000-2.1%$1,173/sqft
    Source: OneKey® MLS as distributed by MLS GRID #919059 Report a problem
    7/6/2026Pending sale$2,395,000$1,198/sqft
    Source: Out East #391280 Report a problem
    4/4/2026Price change$2,395,000-4%$1,198/sqft
    Source: OneKey® MLS as distributed by MLS GRID #919059 Report a problem
    2/16/2026Price change$2,495,000-7.4%$1,248/sqft
    Source: OneKey® MLS as distributed by MLS GRID #919059 Report a problem
    9/30/2025Listed for sale$2,695,000+108.1%$1,348/sqft
    Source: Out East #391280 Report a problem
    5/16/2025Listing removed$1,295,000$648/sqft
    Source: Out East #387793 Report a problem
    4/21/2025Pending sale$1,295,000$648/sqft
    Source: Out East #387793 Report a problem
    4/8/2025Listed for sale$1,295,000$648/sqft
    Source: Out East #387793 Report a problem
    8/3/2015Listing removed$22,000$11/sqft
    Source: Nest Seekers International Report a problem
    5/17/2015Listed for rent$22,000$11/sqft
    Source: Nest Seekers International Report a problem

    Public tax history

    YearProperty taxesTax assessment
    2025-- $679,100
    2024-- $679,100
    2023-- $679,100
    2022-- $679,100 +0.6%
    2021-- $675,000
    2020-- $675,000 -0.2%
    2019-- $676,200 +37.6%
    2018-- $491,600
    2017$3,619 $491,600
    2016-- $491,600
    2015-- $491,600
    2014-- $491,600
    2013-- $491,600
    2012-- $491,600
    2011-- $491,600
    2007$3,050 -20.4%$491,600 +4.7%
    2005$3,830 +68.4%$469,328 +10283.4%
    2004$2,274 +8.2%$4,520
    2003$2,102 +9.5%$4,520
    2002$1,919 $4,520
    Find assessor info on the county website

    Neighborhood: Noyack

    Nearby schools

    GreatSchools rating
    Schools provided by the listing agent
    • Elementary: Sag Harbor Elementary School
    • Middle: Pierson Middle/High School
    • High: Pierson Middle/High School

    Source: OneKey® MLS as distributed by MLS GRID. This data may not be complete. We recommend contacting the local school district to confirm school assignments for this home.

    Get a cash offer in 3 minutes
    Find out how much your home could sell for in as little as 3 minutes with a no-obligation cash offer.
    Estimated market value
    $2,353,600
    Get a cash offer in 3 minutes
    Find out how much your home could sell for in as little as 3 minutes with a no-obligation cash offer.
    Estimated market value
    $2,353,600