This home's location offers the best of both worlds - a peaceful cul-de-sac setting that provides tranquility and privacy, while still being just a short walk away from the vibrant town center. You'll have easy access to local shops, restaurants, parks, and other amenities, making everyday life convenient and enjoyable. This remarkable property offers a perfect blend of timeless charm and modern comfort, with a design that prioritizes both spaciousness and functional flow. The heart of the home lies in its kitchen, which boasts top-of-the-line appliances, ample counter space, and a convenient center island. This kitchen opens up to the dining area, making it an ideal spot for enjoying meals with family and friends. The living room with fireplace, den and a four season sunroom allows for effortless movement between the living spaces, creating a natural flow that's perfect for daily living and hosting gatherings. Upstairs, you'll find four generously sized bedrooms, each designed with comfort in mind. The large master bedroom is a true retreat, complete with an en-suite bathroom and ample closet space. The remaining bedrooms are perfect for family members or guests, and they share a well-appointed bathroom. The .55-acre lot provides ample space for outdoor activities, gardening, and relaxation. Whether you're hosting a barbecue on the patio, enjoying a quiet evening on the deck, or playing games on the lush lawn, this backyard is sure to become your personal sanctuary!!
Sold for $1,525,000
$1,525,000
7 Siwanoy Lane, New Canaan, CT 06840
4beds
2,376sqft
Single Family Residence
Built in 1964
0.55 Acres Lot
$1,958,900 Zestimate®
$642/sqft
$7,250 Estimated rent
Home value
$1,958,900
$1.84M - $2.10M
$7,250/mo
Zestimate® history
Owner options
List your home for rent
$7,250/mo
Rent Zestimate®
Find your next renter with Zillow Rental Manager. Plus, with online applications, you can quickly screen prospective tenants – for free.
$7,250/mo
Rent Zestimate®
Refinance and save
$8,595/mo
Est. payment
Refinancing to a lower rate could help reduce your monthly payments and save thousands over the life of the loan.
$8,595/mo
Est. payment
Explore your selling options
Work with a Zillow partner agent
Leverage their expertise and Zillow's premium Showcase listings to get your home seen by more buyers.
Get startedList with your own agent
Get your home in front of millions of buyers by listing it on Zillow.
Learn how to do itSell it yourself
Take full control of how buyers see your home on Zillow by listing For Sale by Owner (FSBO).
List your homeWhat's special
Modern comfortPeaceful cul-de-sac settingLush lawnLarge master bedroom
Zillow last checked:
Listing updated:
Listed by:
Wendy D. Fog 203-979-6277,
Houlihan Lawrence 203-966-3507
Bought with:
Amanda Bryan, RES.0787038
Compass Connecticut, LLC
Source: Smart MLS,MLS#: 170589865
Facts & features
Interior
Bedrooms & bathrooms
- Bedrooms: 4
- Bathrooms: 3
- Full bathrooms: 2
- 1/2 bathrooms: 1
Primary bedroom
- Features: Full Bath, Walk-In Closet(s)
- Level: Upper
- Area: 260 Square Feet
- Dimensions: 13 x 20
Bedroom
- Level: Upper
- Area: 208 Square Feet
- Dimensions: 13 x 16
Bedroom
- Features: Full Bath
- Level: Upper
- Area: 169 Square Feet
- Dimensions: 13 x 13
Bedroom
- Level: Main
- Area: 130 Square Feet
- Dimensions: 10 x 13
Den
- Level: Main
- Area: 169 Square Feet
- Dimensions: 13 x 13
Dining room
- Features: Bay/Bow Window
- Level: Main
- Area: 216 Square Feet
- Dimensions: 12 x 18
Kitchen
- Features: Granite Counters, Kitchen Island, Sliders
- Level: Main
- Area: 234 Square Feet
- Dimensions: 13 x 18
Living room
- Features: Bay/Bow Window, Fireplace
- Level: Main
- Area: 325 Square Feet
- Dimensions: 13 x 25
Rec play room
- Level: Lower
- Area: 546 Square Feet
- Dimensions: 13 x 42
Sun room
- Level: Main
- Area: 224 Square Feet
- Dimensions: 14 x 16
Heating
- Baseboard, Forced Air, Oil
Cooling
- Central Air
Appliances
- Included: Oven/Range, Microwave, Refrigerator, Dishwasher, Washer, Dryer, Water Heater
- Laundry: Lower Level
Features
- Basement: Full,Partially Finished
- Attic: Pull Down Stairs
- Number of fireplaces: 1
Interior area
- Total structure area: 2,376
- Total interior livable area: 2,376 sqft
- Finished area above ground: 2,376
Property
Parking
- Total spaces: 2
- Parking features: Attached
- Attached garage spaces: 2
Features
- Patio & porch: Deck, Patio
- Fencing: Partial
Lot
- Size: 0.55 Acres
- Features: Cul-De-Sac
Details
- Parcel number: 185167
- Zoning: 1AC
Construction
Type & style
- Home type: SingleFamily
- Architectural style: Colonial
- Property subtype: Single Family Residence
Materials
- Shingle Siding, Wood Siding
- Foundation: Block
- Roof: Asphalt
Condition
- New construction: No
- Year built: 1964
Utilities & green energy
- Sewer: Public Sewer
- Water: Public
Community & HOA
Community
- Features: Library, Medical Facilities, Park, Near Public Transport, Shopping/Mall
HOA
- Has HOA: No
Location
- Region: New Canaan
Financial & listing details
- Price per square foot: $642/sqft
- Tax assessed value: $640,990
- Annual tax amount: $12,140
- Date on market: 10/5/2023
Price history
| Date | Event | Price |
|---|---|---|
| 10/2/2023 | Sold | $1,525,000+13%$642/sqft |
Source:  Smart MLS #170589865 Report a problem Smart MLS #170589865 Report a problem | ||
| 8/18/2023 | Pending sale | $1,350,000$568/sqft |
Source: Smart MLS #170589865 Report a problem | ||
| 8/9/2023 | Listed for sale | $1,350,000+66.7%$568/sqft |
Source: Smart MLS #170589865 Report a problem | ||
| 3/3/2003 | Sold | $810,000$341/sqft |
Source: Public Record Report a problem | ||
Public tax history
| Year | Property taxes | Tax assessment |
|---|---|---|
| 2025 | $15,660 +3.4% | $938,280 |
| 2024 | $15,144 +24.7% | $938,280 +46.4% |
| 2023 | $12,140 +3.1% | $640,990 |
| 2022 | $11,775 +1.2% | $640,990 |
| 2021 | $11,640 | $640,990 |
| 2020 | $11,640 -0.4% | $640,990 |
| 2019 | $11,692 -8.7% | $640,990 -11.9% |
| 2018 | $12,812 +1.8% | $727,650 |
| 2017 | $12,580 +2.3% | $727,650 |
| 2016 | $12,294 +2% | $727,650 |
| 2015 | $12,051 +2.9% | $727,650 |
| 2014 | $11,716 +17.5% | $727,650 +11.1% |
| 2013 | $9,974 +3.5% | $655,200 |
| 2012 | $9,633 +1.6% | $655,200 |
| 2011 | $9,481 +6.6% | $655,200 |
| 2010 | $8,898 -2.6% | $655,200 |
| 2009 | $9,140 +11.2% | $655,200 +20.6% |
| 2008 | $8,216 -0.7% | $543,400 |
| 2007 | $8,271 +3.7% | $543,400 |
| 2006 | $7,977 +4.9% | $543,400 |
| 2005 | $7,602 +5.7% | $543,400 |
| 2004 | $7,189 -13.5% | $543,400 -8.5% |
| 2003 | $8,309 +32.8% | $593,950 +106.1% |
| 2001 | $6,256 +6% | $288,200 +0% |
| 2000 | $5,902 +5% | $288,190 |
| 1999 | $5,620 | $288,190 |
Find assessor info on the county website
Neighborhood: 06840
Nearby homes
- $1,719,3004 bd3 ba2k sqft139 Parade Hill Rd, New Canaan, CT 06840Off Market
- $1,413,2004 bd2 ba2k sqft12 Siwanoy Ln, New Canaan, CT 06840Off Market
- $3,193,7005 bd8 ba6.5k sqft142 Parade Hill Rd, New Canaan, CT 06840Off Market
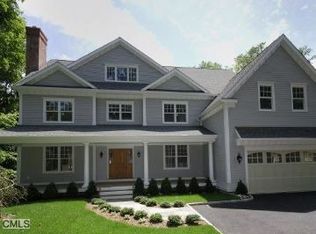
- $1,435,0005 bd3 ba4.4k sqft21 Siwanoy Ln, New Canaan, CT 06840Sold
- $3,545,2004 bd4 ba4.4k sqft129 Parade Hill Rd, New Canaan, CT 06840Off Market
- $1,633,7004 bd3 ba2.3k sqft19 Siwanoy Ln, New Canaan, CT 06840Off Market
- $1,899,8003 bd3 ba2.2k sqft78 Rural Dr, New Canaan, CT 06840Off Market
- $2,388,5004 bd4 ba3.1k sqft175 Parade Hill Rd, New Canaan, CT 06840Off Market
Nearby schools
GreatSchools rating
- 9/10South SchoolGrades: K-4Distance: 1.9 mi
- 10/10Saxe Middle SchoolGrades: 5-8Distance: 2 mi
- 10/10New Canaan High SchoolGrades: 9-12Distance: 2.1 mi
Schools provided by the listing agent
- Elementary: South
- Middle: Saxe Middle
- High: New Canaan
Source: Smart MLS. This data may not be complete. We recommend contacting the local school district to confirm school assignments for this home.


Get pre-qualified for a loan
At Zillow Home Loans, we can pre-qualify you in as little as 5 minutes with no impact to your credit score.An equal housing lender. NMLS #10287.
Sell for more on Zillow
Get a Zillow Showcase℠ listing at no additional cost and you could sell for .
$1,958,900
2% more
+$39,178
With Zillow Showcase(estimated)
$1,998,078
- Connecticut
- Fairfield County
- New Canaan
- 06840
- 7 Siwanoy Lane
Nearby cities
Nearby zip codes
Other New Canaan Topics
